Skip To Content

1381 Mechanic Avenue

Saint Paul, MN 55106
  • $325,000
  • STATUS: Pending
  • ON SITE: 25 Days
  • ID#: 7159502
Pending
UPDATED: 63 min ago
$325,000
  • 3
    BEDS
  • 0.22
    ACRES
  • 2
    BATHS
  • 0
    1/2 BATHS
  • 1,824
    SQFT
  • $178
    $/SQFT
Type:
Single-Family Home
Built:
1956
County:
Area:
92

School Ratings & Info

School District:
NorthstarMLS] logo Listing courtesy of RE/MAX Advantage Plus.

Description

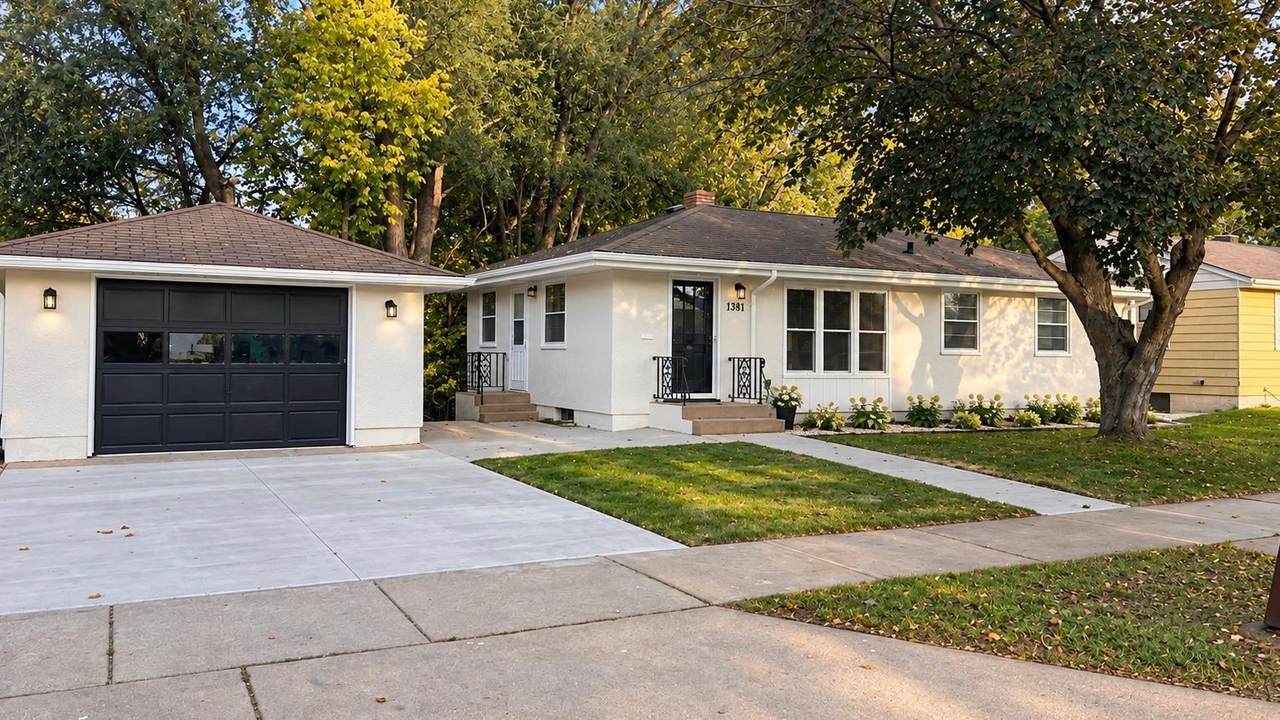
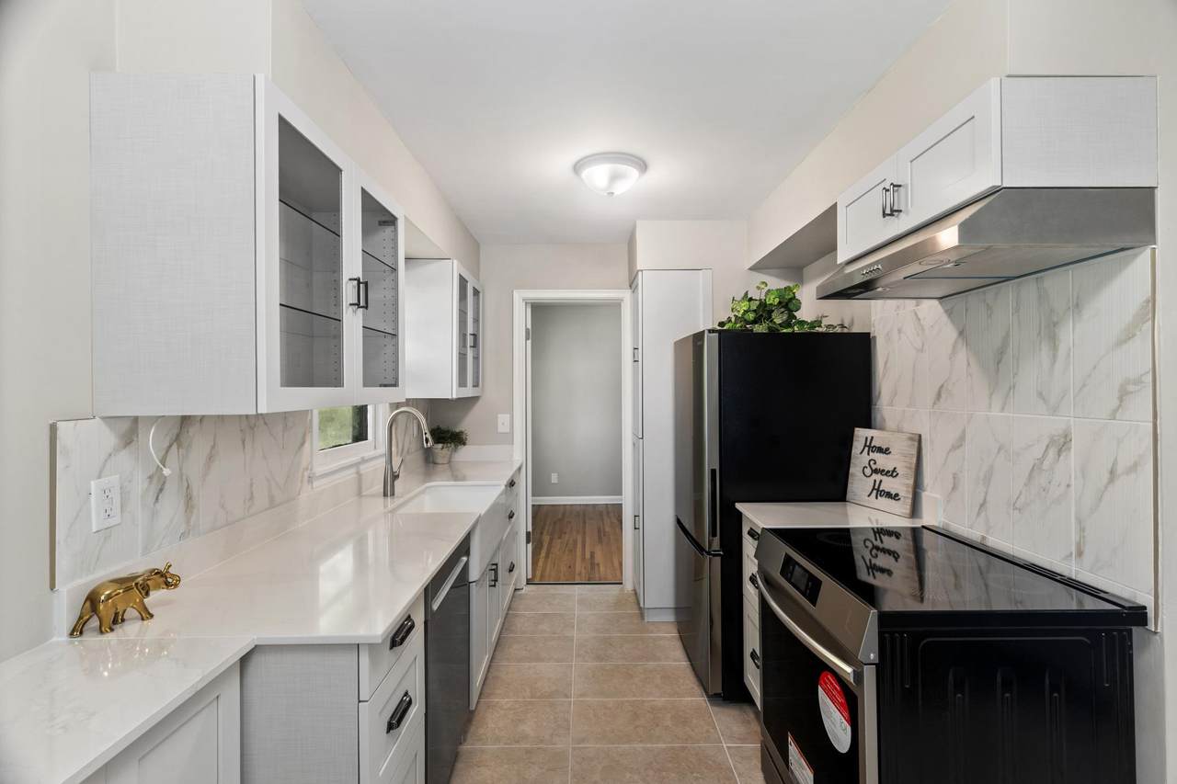
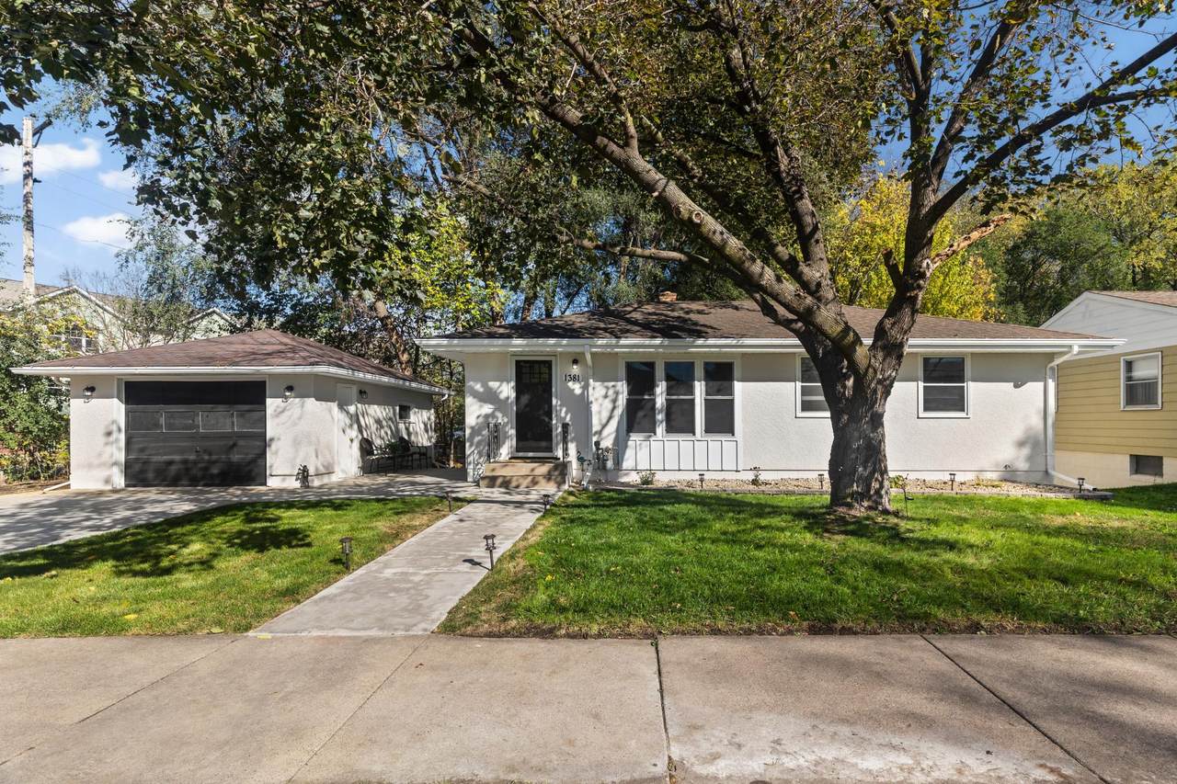
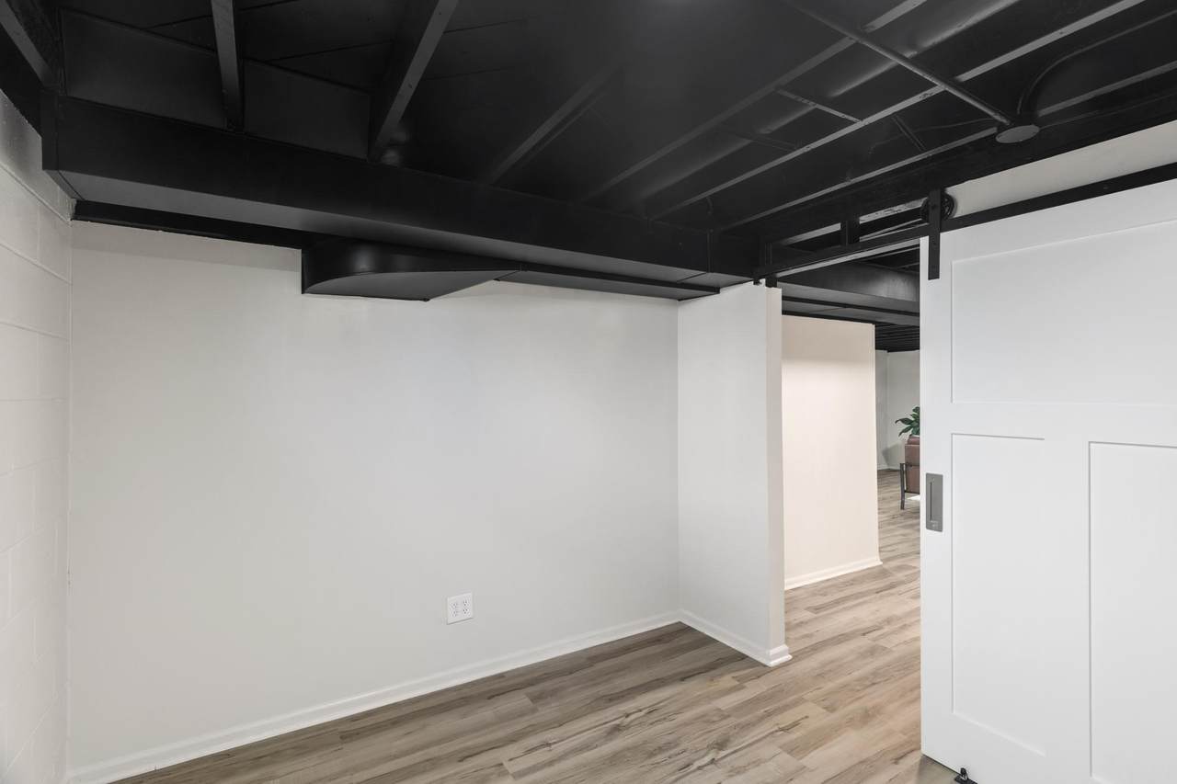
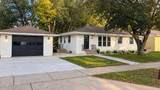
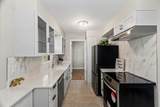
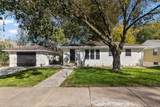
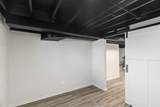
Beautifully updated inside and out! This move-in-ready home features extensive improvements throughout, including a completely remodeled kitchen with quartz countertops, brand-new appliances, convenient pull-out lower cabinets for efficient storage, and updated tile flooring. The main level also features a completely remodeled bathroom, beautifully refinished hardwood floors, fresh neutral paint, and updated light fixtures. The fully updated walkout lower level offers additional living space, a private office area, a brand-new bathroom, fresh paint, new LVP flooring, and updated lighting. Additional improvements include a new electrical panel, epoxy flooring in the laundry area, and a new utility sink. Step outside to enjoy the lush green backyard, mature trees, and brand-new paver patio, creating an inviting setting for outdoor gatherings, entertaining, or simply relaxing. Exterior improvements continue with fresh paint, a new concrete driveway and sidewalk, and an epoxy-coated garage floor. With thoughtful updates throughout and so much more, this home offers an exceptional combination of comfort, functionality, and modern finishes!

Monthly Payment Calculator


IDX data © 2026 Regional Multiple Listing Service of Minnesota, Inc. All rights reserved. The data relating to real estate for sale on this web site comes in part from the Broker Reciprocity℠ Program of the Regional Multiple Listing Service of Minnesota, Inc. Real estate listings held by brokerage firms other than Keller Williams Realty Integrity Lakes are marked with the Broker Reciprocity℠ logo or the Broker Reciprocity℠ thumbnail logo (a little black house) and detailed information about them includes the name of the listing brokers. Keller Williams Realty Integrity Lakes is not a Multiple Listing Service, nor does it offer MLS access. This website is a service of Keller Williams Realty Integrity Lakes, a broker Participant of the Regional Multiple Listing Service of Minnesota, Inc. Information deemed reliable but not guaranteed. By viewing the listings on this site, you are agreeing to abide by the RMLS End-User License Agreement. Data last updated 2026-11-08T14:22:15.313.

Click here for Digital Millennium Copyright Act
www.thehomgroup.com/homes/182144501
Print Image

1381 Mechanic Avenue Saint Paul, MN 55106

  • Price: $325,000
  • Status: Pending
  • On Site: 25 Days
  • Updated: 63 min ago
  • ID#: 7159502
3
Beds
2
Baths
0
½ Baths
0.22
Acres
1,824
SQFT
$178
$/SQFT
1956
Built
Neighborhood:
Tilsens Prosperity Park 2
County:
Ramsey
Area:
92
School District:
625 - St. Paul
Property Description
Beautifully updated inside and out! This move-in-ready home features extensive improvements throughout, including a completely remodeled kitchen with quartz countertops, brand-new appliances, convenient pull-out lower cabinets for efficient storage, and updated tile flooring. The main level also features a completely remodeled bathroom, beautifully refinished hardwood floors, fresh neutral paint, and updated light fixtures. The fully updated walkout lower level offers additional living space, a private office area, a brand-new bathroom, fresh paint, new LVP flooring, and updated lighting. Additional improvements include a new electrical panel, epoxy flooring in the laundry area, and a new utility sink. Step outside to enjoy the lush green backyard, mature trees, and brand-new paver patio, creating an inviting setting for outdoor gatherings, entertaining, or simply relaxing. Exterior improvements continue with fresh paint, a new concrete driveway and sidewalk, and an epoxy-coated garage floor. With thoughtful updates throughout and so much more, this home offers an exceptional combination of comfort, functionality, and modern finishes!
Exterior Features

Foundation Area 912 Foundation Dimensions 38X24 Garage Square Feet 352 Levels One Lot Features Corner Lot Lot Size Dimensions irregular Parking Features Detached GarageConcrete Waterfront YN No

Interior Features

Above Grade Finished Area 912 Amenities Unit Hardwood Floors Appliances DishwasherDryerRangeRefrigeratorStainless Steel AppliancesWasher Basement BlockDaylight/Lookout WindowsFinishedFullWalkout Bath Desc 3/4 BasementMain Floor Full Bath Bathrooms One Quarter 0 Below Grade Finished Area 912 Cooling Central Air Dining Room Description Living/Dining Room Fireplace YN Yes Fireplaces Total 1 Heating Forced Air Rooms Bathroom (Main Level) Bathroom (Basement Level) Family Room (Basement Level) Bedroom (Main Level 11X8) Kitchen (Main Level 14X8) Laundry (Basement Level) Living Room (Main Level 20X11) Office (Basement Level) Bedroom 2 (Main Level 10X12) Bedroom 3 (Main Level 10X9)

Property Features

Accessibility Features None Additional Parcels YN No Assessment Pending No Association Fee 0 Association YN No Contingency None Electric Circuit Breakers Foreclosure Status No Fractional Ownership YN No Fuel Natural Gas Land Lease YN No Lender Owned No Manufactured Home N New Construction YN No Postal City Saint Paul Potential Short Sale No Present Use Yearly Property Attached YN No Property Sub Type Single Family Sewer City Sewer/Connected Tax Annual Amount 4181.74 Tax With Assessments 4181.7 Tax Year 2026 Water Source City Water/Connected Zoning Description Residential-Single Family

NorthstarMLS] logo © 2026 Regional Multiple Listing Service of Minnesota, Inc. All rights reserved.
Listing courtesy of RE/MAX Advantage Plus: . This home sale information is not an appraisal, competitive or comparative market analysis, CMA or home valuation. Listing broker has attempted to offer accurate data, but buyers are advised to confirm all items.


IDX data © 2026 Regional Multiple Listing Service of Minnesota, Inc. All rights reserved. The data relating to real estate for sale on this web site comes in part from the Broker Reciprocity℠ Program of the Regional Multiple Listing Service of Minnesota, Inc. Real estate listings held by brokerage firms other than Keller Williams Realty Integrity Lakes are marked with the Broker Reciprocity℠ logo or the Broker Reciprocity℠ thumbnail logo (a little black house) and detailed information about them includes the name of the listing brokers. Keller Williams Realty Integrity Lakes is not a Multiple Listing Service, nor does it offer MLS access. This website is a service of Keller Williams Realty Integrity Lakes, a broker Participant of the Regional Multiple Listing Service of Minnesota, Inc. Information deemed reliable but not guaranteed. By viewing the listings on this site, you are agreeing to abide by the RMLS End-User License Agreement. Data last updated 2026-11-08T14:22:15.313.

Click here for Digital Millennium Copyright Act
 
https://bt-photos.global.ssl.fastly.net/northstar/1280_boomver_1_7159502-7.jpg https://bt-photos.global.ssl.fastly.net/northstar/1280_boomver_1_7159502-7.jpg https://bt-photos.global.ssl.fastly.net/northstar/1280_boomver_1_7159502-7.jpg
Logo
Keller Williams Realty Integrity Lakes
7401 Metro Blvd #350
Edina MN, 55439
NorthstarMLS] logo Listing courtesy of RE/MAX Advantage Plus.