








Description
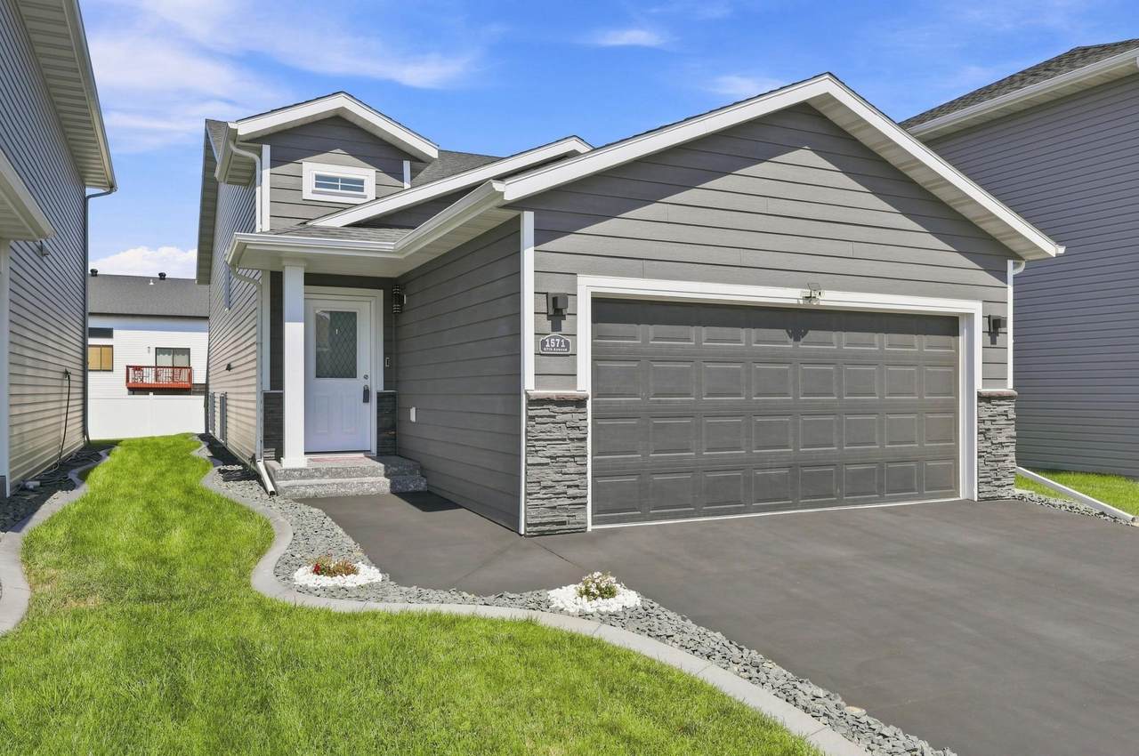
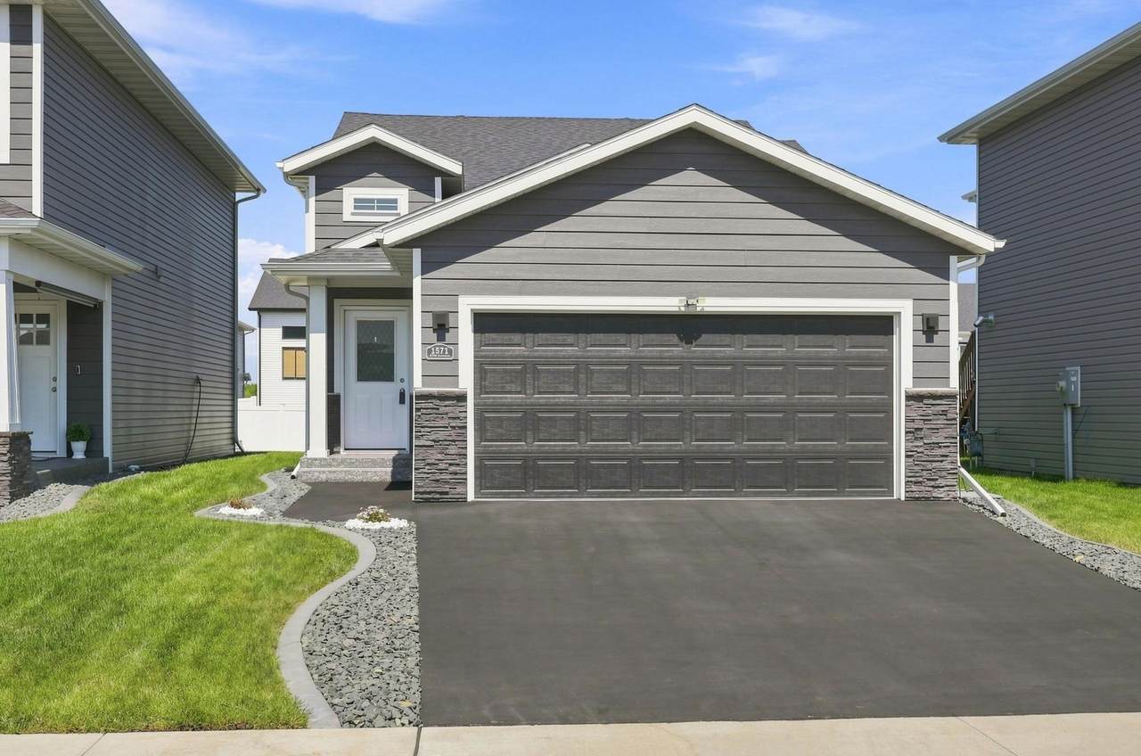
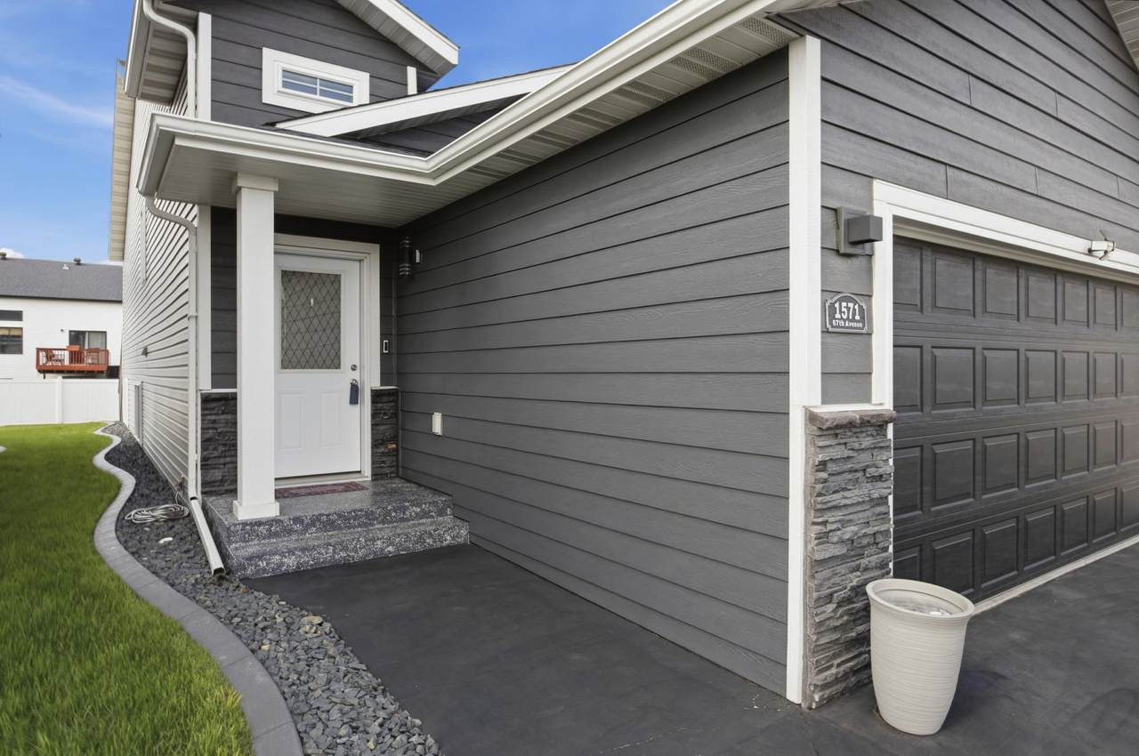
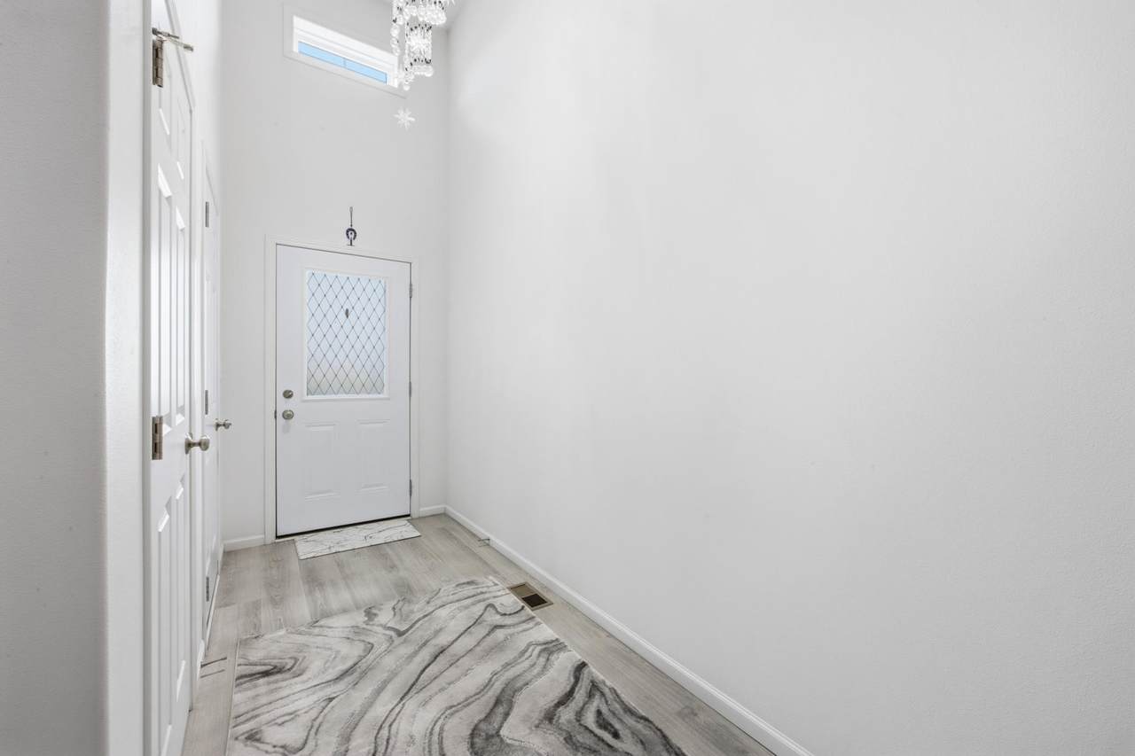
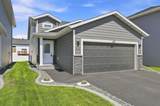
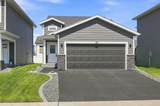
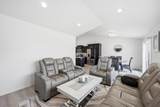
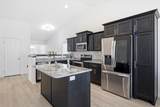
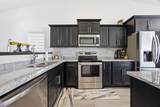
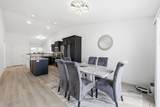
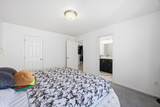
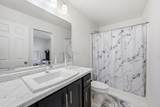
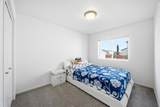
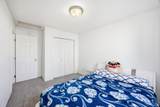
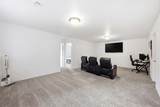
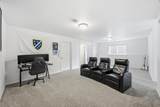
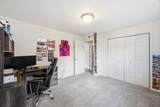
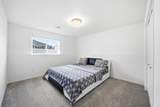
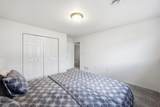
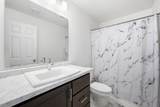
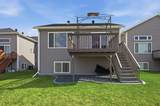
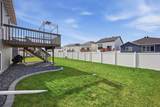
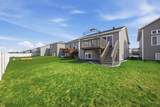
Welcome home to this impeccably maintained four-bedroom, two-bath bi-level nestled in the heart of South Fargo, where pride of ownership shines from every corner. Thoughtfully cared for by its original owner, this residence offers a seamless blend of modern comfort, timeless style, and exceptional attention to detail. Step inside to discover immaculate finishes throughout, highlighted by bright and inviting living spaces designed for both everyday living and effortless entertaining. The spacious upper-level living area flows beautifully into the dining space and kitchen, creating an open and welcoming atmosphere filled with natural light. Every room has been meticulously maintained, offering a true move-in-ready experience. Outside, the curb appeal is undeniable. A freshly black-sealed driveway adds a polished finishing touch, while the professionally landscaped yard, lush sod, and underground sprinkler system create a picture-perfect exterior all season long. Whether relaxing outdoors or hosting guests, the beautifully maintained grounds provide the ideal backdrop. The fully finished garage is equally impressive, featuring durable epoxy flooring that elevates both function and style — perfect for vehicles, storage, hobbies, or a pristine workspace. From the immaculate condition to the thoughtful upgrades and exceptional care throughout, this South Fargo gem leaves no detail behind. A rare opportunity to own a one-owner home that truly stands apart.
-
4BEDS
-
4500ACRES
-
2BATHS
-
01/2 BATHS
-
1,915SQFT
-
$196$/SQFT
![NorthstarMLS] logo](https://static.boomtownroi.com/content/photos/northstar/idx/idx-large.gif) Listing courtesy of Park Co., REALTORS®.
Description
Welcome home to this impeccably maintained four-bedroom, two-bath bi-level nestled in the heart of South Fargo, where pride of ownership shines from every corner. Thoughtfully cared for by its original owner, this residence offers a seamless blend of modern comfort, timeless style, and exceptional attention to detail. Step inside to discover immaculate finishes throughout, highlighted by bright and inviting living spaces designed for both everyday living and effortless entertaining. The spacious upper-level living area flows beautifully into the dining space and kitchen, creating an open and welcoming atmosphere filled with natural light. Every room has been meticulously maintained, offering a true move-in-ready experience. Outside, the curb appeal is undeniable. A freshly black-sealed driveway adds a polished finishing touch, while the professionally landscaped yard, lush sod, and underground sprinkler system create a picture-perfect exterior all season long. Whether relaxing outdoors or hosting guests, the beautifully maintained grounds provide the ideal backdrop. The fully finished garage is equally impressive, featuring durable epoxy flooring that elevates both function and style — perfect for vehicles, storage, hobbies, or a pristine workspace. From the immaculate condition to the thoughtful upgrades and exceptional care throughout, this South Fargo gem leaves no detail behind. A rare opportunity to own a one-owner home that truly stands apart.
IDX data © 2026 Regional Multiple Listing Service of Minnesota, Inc. All rights reserved. The data relating to real estate for sale on this web site comes in part from the Broker Reciprocity℠ Program of the Regional Multiple Listing Service of Minnesota, Inc. Real estate listings held by brokerage firms other than Keller Williams Realty Integrity Lakes are marked with the Broker Reciprocity℠ logo or the Broker Reciprocity℠ thumbnail logo (a little black house) and detailed information about them includes the name of the listing brokers. Keller Williams Realty Integrity Lakes is not a Multiple Listing Service, nor does it offer MLS access. This website is a service of Keller Williams Realty Integrity Lakes, a broker Participant of the Regional Multiple Listing Service of Minnesota, Inc. Information deemed reliable but not guaranteed. By viewing the listings on this site, you are agreeing to abide by the RMLS End-User License Agreement. Data last updated 2026-10-06T23:21:42.213.
Click here for Digital Millennium Copyright Act