




























Description
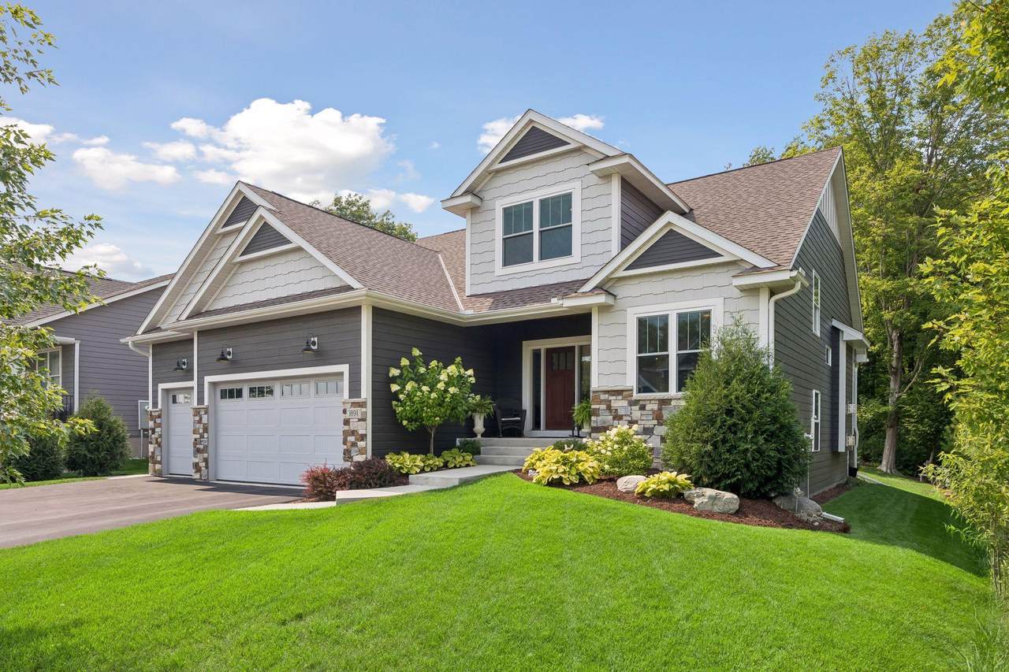
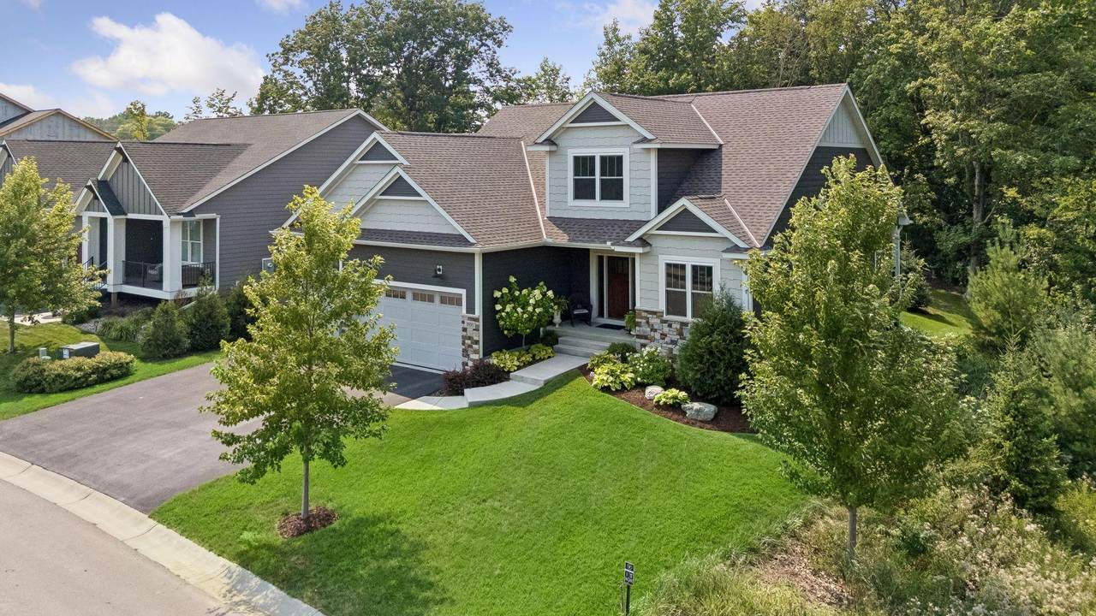
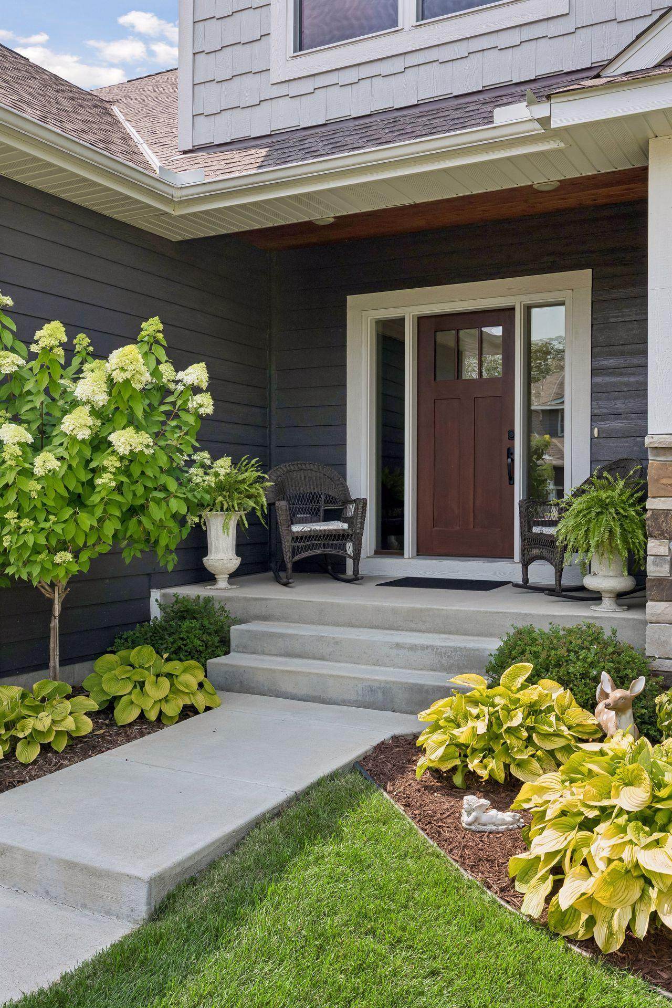
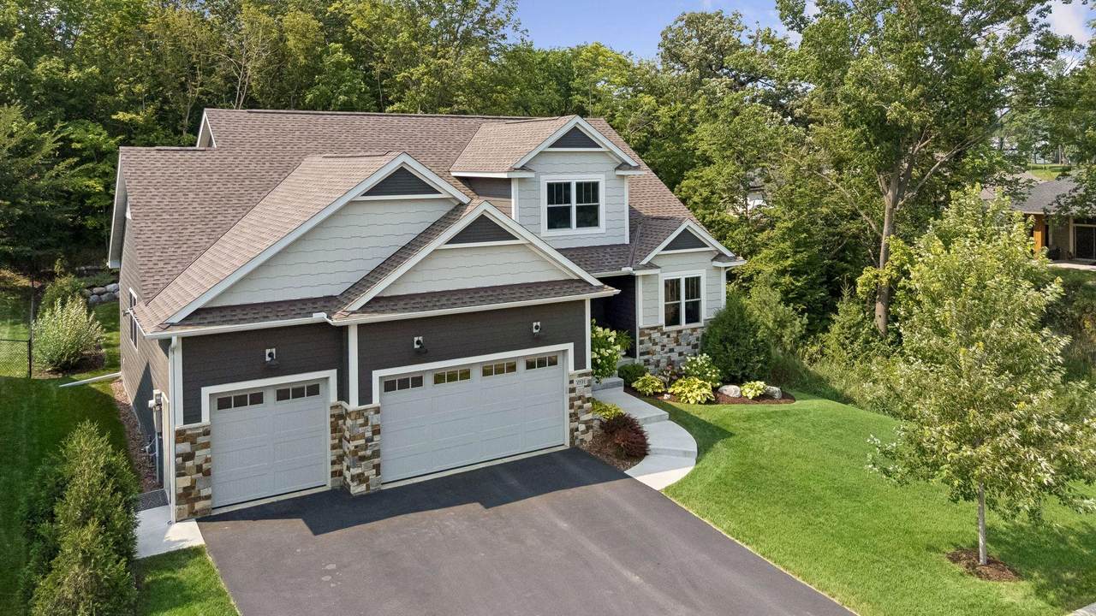
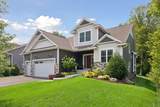
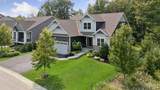
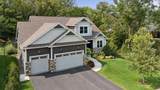
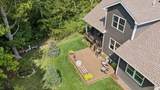
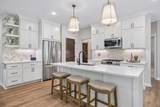
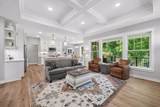
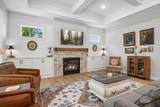
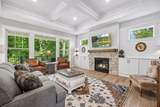
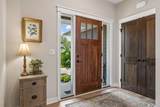
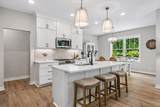
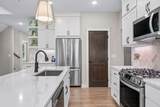
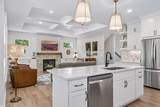
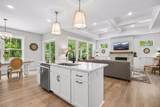
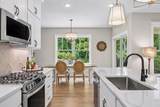
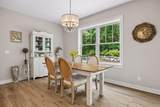
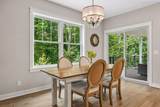
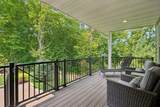
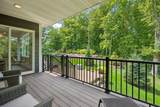
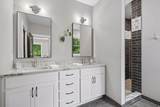
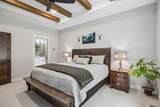
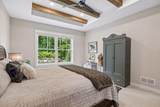
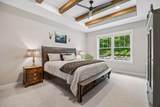
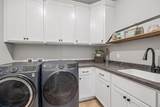
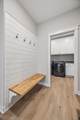
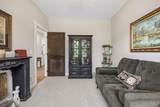
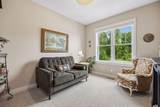
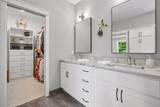
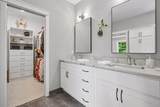
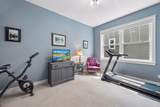
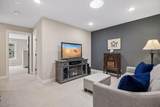
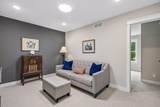
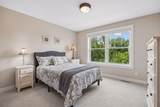
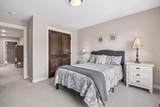
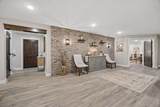
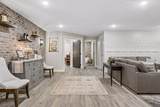
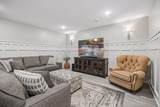
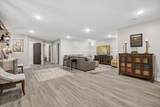
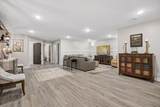
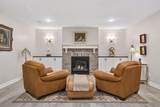
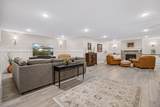
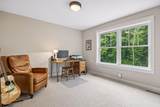
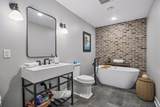
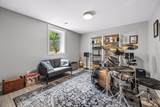
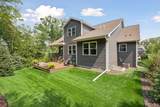
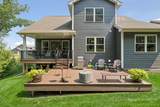
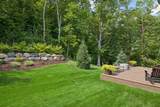
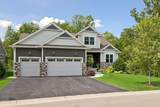
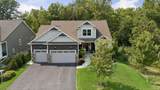
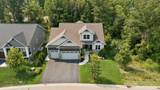
Proudly presenting this former custom model home, honored as the 2022 Parade of Homes Reggie Award winner.Nestled in Woodland Creek, a picturesque neighborhood that combines peaceful natural surroundings with convenient access to historic downtown Waconia and beautiful Lake Waconia, this exceptional residence was thoughtfully designed and expertly crafted by Lee Lyn Construction. This award-winning home continues to impress with its beautifully finished lower level, completed by Lee Lyn Construction in 2024 and recognized in the Spring Parade of Homes Remodelers Showcase. Adjacent to the home, a scenic wooded area and meandering creek provide a tranquil backdrop and added privacy, while professionally designed landscaping and a covered deck create inviting outdoor living spaces. Step inside and experience exceptional craftsmanship, timeless design, and thoughtful details throughout. The main level is designed for both everyday living and entertaining, featuring a dramatic great room with a tray ceiling, shiplap accent wall, elegant stone gas fireplace, luxury vinyl plank flooring, and expansive windows overlooking the beautifully landscaped backyard. The gourmet kitchen showcases timeless white cabinetry, stunning quartz countertops, a herringbone tile backsplash, stainless steel appliances, abundant storage, a walk-in pantry, and a spacious center island with seating for four. The adjoining informal dining area provides the perfect setting for family meals and entertaining guests. The luxurious main-floor primary suite offers a peaceful retreat with a beamed tray ceiling, serene wooded views, and a spa-inspired 3/4 bath featuring an oversized dual-sink quartz vanity, heated tile floors, designer lighting, and an oversized walk-in tiled shower. A spacious walk-in closet with custom built-in organizers completes the suite. Also on the main level are a spacious secondary bedroom ideal as a guest suite or home office, a convenient laundry room, thoughtfully designed mudroom, and an oversized heated garage. The upper level features two generously sized bedrooms, a beautifully appointed full bath, and a cozy loft—perfect as a home office, reading nook, media room, or play area. The spectacular lower level is designed for entertaining and everyday enjoyment. Relax in the spacious media room centered around a cozy gas fireplace with a decorative brick surround and striking brick accent wall. The adjoining recreation room features elegant board-and-batten wainscoting, creating the perfect space for game nights and gatherings. Completing this exceptional level are a dedicated exercise room, private fifth bedroom, beautifully appointed full bath with heated tile floors, and an expansive storage room. This home truly shows like new and offers award-winning craftsmanship from top to bottom. Seller is offering up to $15,000 toward a 2/1 interest rate buydown for qualified buyers. This incentive could provide estimated monthly savings of approximately $800 per month in Year 1 and $400 per month in Year 2, or it may be applied toward the buyer's closing costs and/or prepaid expenses, subject to lender and loan program guidelines. Ask for additional details!! Experience this extraordinary home for yourself—schedule your private tour today!
-
5BEDS
-
0.19ACRES
-
3BATHS
-
11/2 BATHS
-
3,959SQFT
-
$202$/SQFT
![NorthstarMLS] logo](https://static.boomtownroi.com/content/photos/northstar/idx/idx-large.gif) Listing courtesy of Edina Realty, Inc..
Description
Proudly presenting this former custom model home, honored as the 2022 Parade of Homes Reggie Award winner.Nestled in Woodland Creek, a picturesque neighborhood that combines peaceful natural surroundings with convenient access to historic downtown Waconia and beautiful Lake Waconia, this exceptional residence was thoughtfully designed and expertly crafted by Lee Lyn Construction. This award-winning home continues to impress with its beautifully finished lower level, completed by Lee Lyn Construction in 2024 and recognized in the Spring Parade of Homes Remodelers Showcase. Adjacent to the home, a scenic wooded area and meandering creek provide a tranquil backdrop and added privacy, while professionally designed landscaping and a covered deck create inviting outdoor living spaces. Step inside and experience exceptional craftsmanship, timeless design, and thoughtful details throughout. The main level is designed for both everyday living and entertaining, featuring a dramatic great room with a tray ceiling, shiplap accent wall, elegant stone gas fireplace, luxury vinyl plank flooring, and expansive windows overlooking the beautifully landscaped backyard. The gourmet kitchen showcases timeless white cabinetry, stunning quartz countertops, a herringbone tile backsplash, stainless steel appliances, abundant storage, a walk-in pantry, and a spacious center island with seating for four. The adjoining informal dining area provides the perfect setting for family meals and entertaining guests. The luxurious main-floor primary suite offers a peaceful retreat with a beamed tray ceiling, serene wooded views, and a spa-inspired 3/4 bath featuring an oversized dual-sink quartz vanity, heated tile floors, designer lighting, and an oversized walk-in tiled shower. A spacious walk-in closet with custom built-in organizers completes the suite. Also on the main level are a spacious secondary bedroom ideal as a guest suite or home office, a convenient laundry room, thoughtfully designed mudroom, and an oversized heated garage. The upper level features two generously sized bedrooms, a beautifully appointed full bath, and a cozy loft—perfect as a home office, reading nook, media room, or play area. The spectacular lower level is designed for entertaining and everyday enjoyment. Relax in the spacious media room centered around a cozy gas fireplace with a decorative brick surround and striking brick accent wall. The adjoining recreation room features elegant board-and-batten wainscoting, creating the perfect space for game nights and gatherings. Completing this exceptional level are a dedicated exercise room, private fifth bedroom, beautifully appointed full bath with heated tile floors, and an expansive storage room. This home truly shows like new and offers award-winning craftsmanship from top to bottom. Seller is offering up to $15,000 toward a 2/1 interest rate buydown for qualified buyers. This incentive could provide estimated monthly savings of approximately $800 per month in Year 1 and $400 per month in Year 2, or it may be applied toward the buyer's closing costs and/or prepaid expenses, subject to lender and loan program guidelines. Ask for additional details!! Experience this extraordinary home for yourself—schedule your private tour today!
IDX data © 2026 Regional Multiple Listing Service of Minnesota, Inc. All rights reserved. The data relating to real estate for sale on this web site comes in part from the Broker Reciprocity℠ Program of the Regional Multiple Listing Service of Minnesota, Inc. Real estate listings held by brokerage firms other than Keller Williams Realty Integrity Lakes are marked with the Broker Reciprocity℠ logo or the Broker Reciprocity℠ thumbnail logo (a little black house) and detailed information about them includes the name of the listing brokers. Keller Williams Realty Integrity Lakes is not a Multiple Listing Service, nor does it offer MLS access. This website is a service of Keller Williams Realty Integrity Lakes, a broker Participant of the Regional Multiple Listing Service of Minnesota, Inc. Information deemed reliable but not guaranteed. By viewing the listings on this site, you are agreeing to abide by the RMLS End-User License Agreement. Data last updated 2026-10-16T21:22:26.27.
Click here for Digital Millennium Copyright Act