








Description
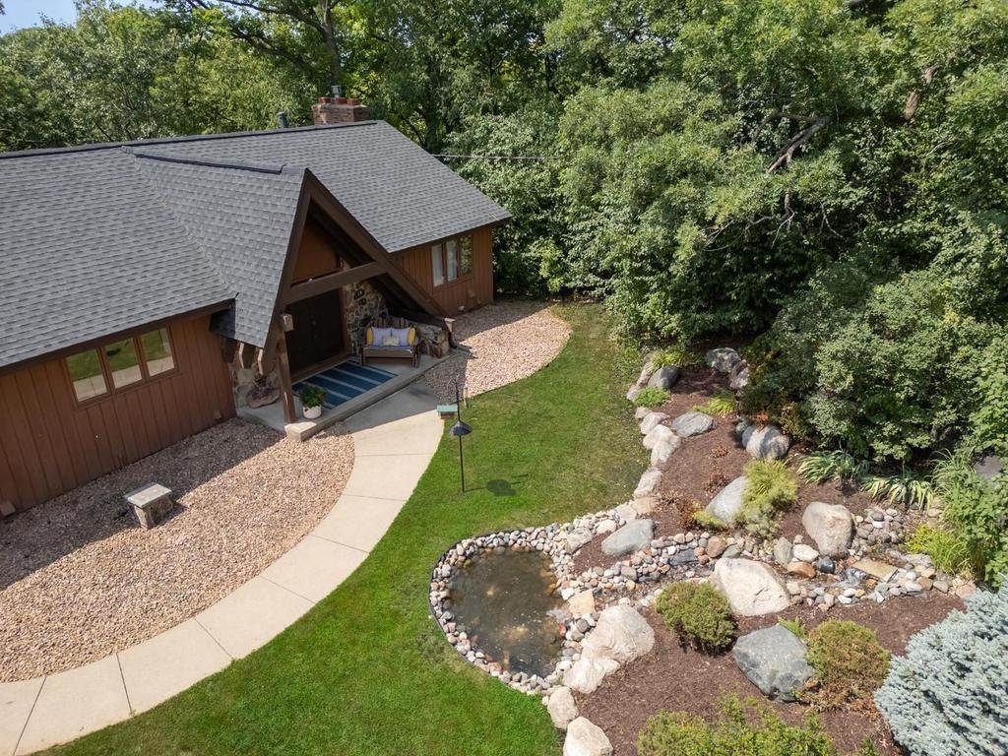
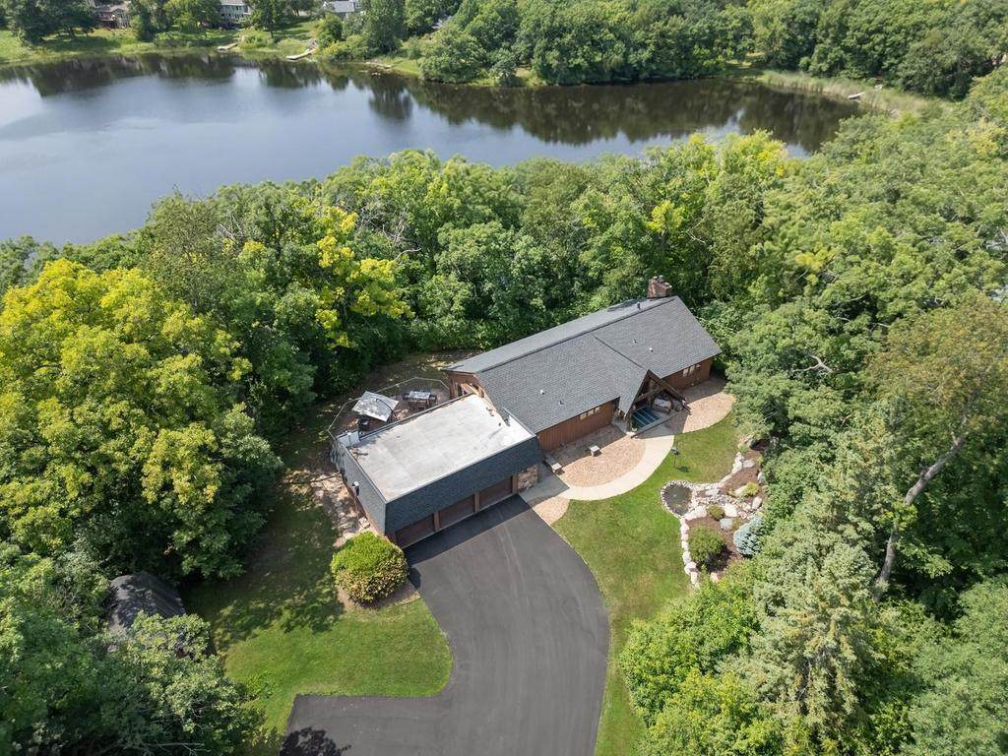
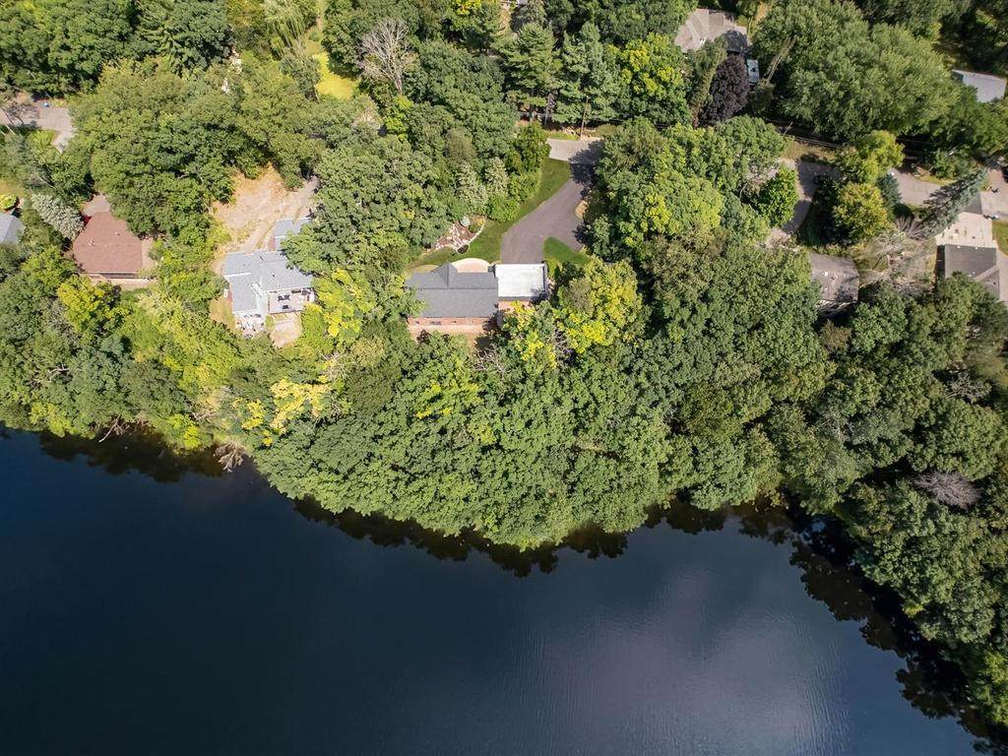
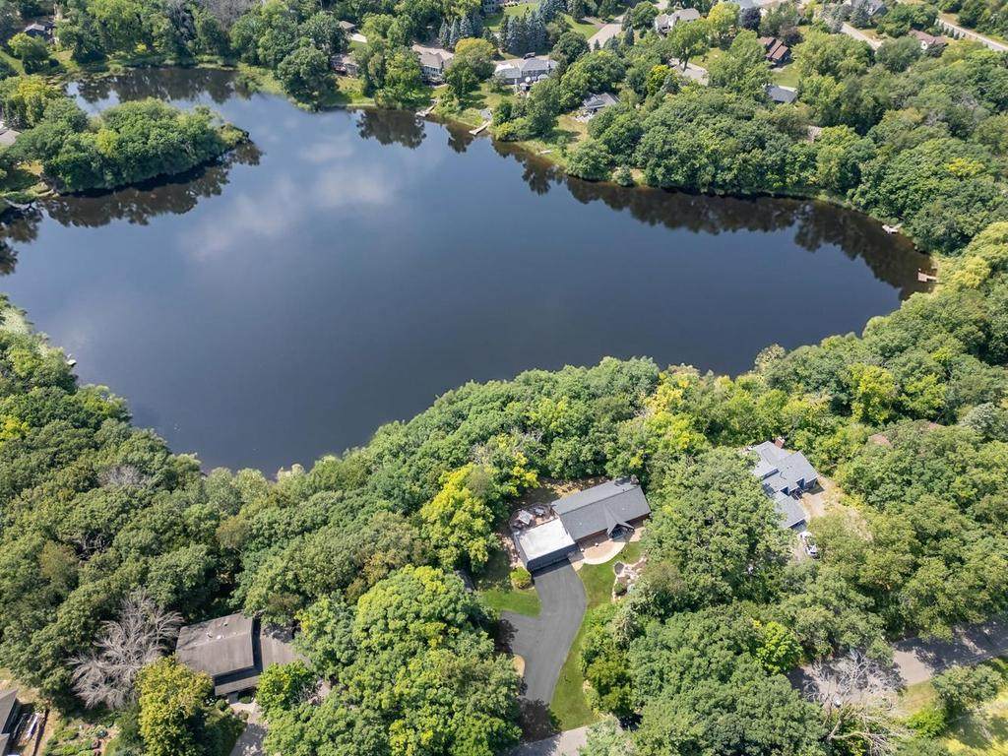
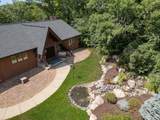
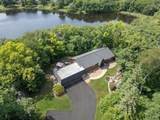
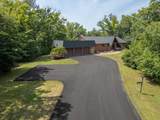
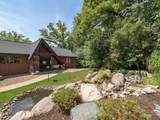
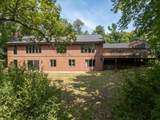
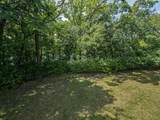
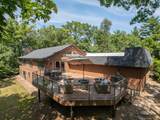
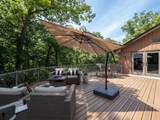
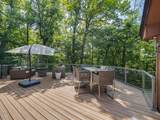
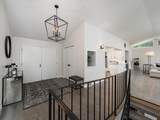
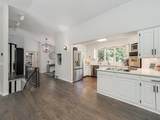
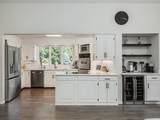
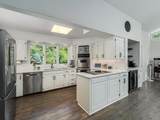
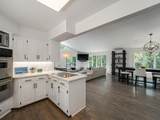
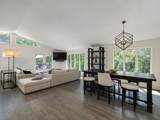
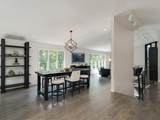
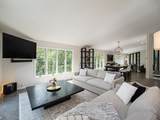
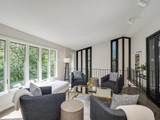
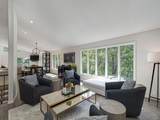
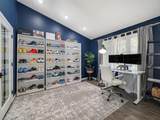
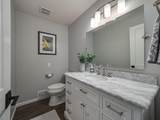
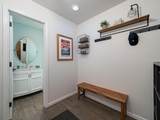
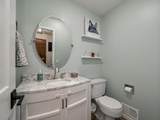
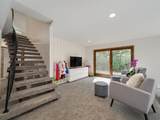
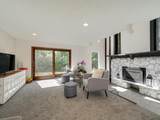
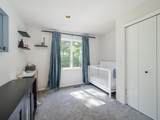
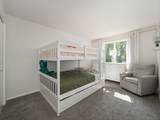
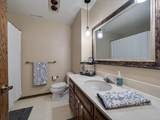
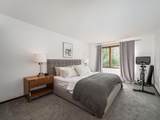
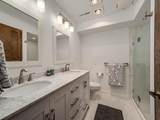
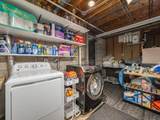
An absolutely lovely updated home in an absolutely beautiful prime Plymouth location on Lake Cavanaugh. See the photos as words are just not good enough to describe what we have here but we will try. It starts when you turn into the brand new (2026) driveway and notice the mature trees against a blue sky. On your way to the front door there is a lovely rock garden with a fountain as you enter this home if it is an open style that you desire it is here and comes with a load of updates and that is just a start-please read on. The updated open style kitchen has a cooktop stove and a double wall oven and plenty of cabinets and updated (2025) gorgeous quartz countertops. There is also newer hardwood floors (2019) and all new (2025) kitchen appliances plus a desirable new (2025) beverage counter. The kitchen window looks out at the rock garden and fountain. The large dining area and main floor family rooms stay bright with large windows keeping this area bright even on a cloudy day and if you come on a cloudy day come back on a sunny day and look how the lake sparkles through the trees. Moving on to more of this main floor level you will see a peaceful area where you can relax and enjoy the views and it is also makes for a perfect quaint entertainment area for you and your guests. The three car garage leading to the main level is a heated garage and opens up to a mud room and a half bath with an updated (2022) vanity. The conveniently located main floor bedroom is currently being used as an office-note the collection here but please do not touch. Adjacent to the bedroom/office is a quarter bath with a new (2022) vanity. Moving to the lower walkout level there are not one but two family/ rooms. Each family room walks out into the rear yard and one of these family rooms features a white stone gas fireplace--a popular place to be on a cold winter night. There are two three quarter baths on this level (this includes the primary bath). All of the bedrooms face the lake and the primary bedroom has a good sized walk-in closet. A utility and storage area completes this level and note the mechanical updates---new central air (2024), updated furnace (2018), new water softener 2022) and on top of all this is a "new roof in 2022"--and yes there is more-the deck deserves a few words by itself. When you first walk out to the composite deck you will be more than pleased with its size--large enough to handle almost all off your personal and entertainment needs. See the photos for the difference in having tempered glass railings. There is also a dedicated gas line that leads to your personal barbecue. In the winter you will see your neighbors skating on the lake and you can design you own path to get to your lakeshore as in the summer kayaking is also popular. This is truly a beautiful location. You have always heard the term quite popular in real estate which is location-location-location. Well this is a very rare location-location -location and another location as this home is close to a park and two miles from Ridgedale with a choice of casual and fine dining restaurants and both major department stores plus many specialty stores but that is not all. You are also close to Target, Best Buy, Office Depot and one of the nicest Whole Foods Store in the Twin Cities plus a variety of popular stores in the area just a block away from Ridgedale and last but not least the Government Center across the street from Ridgedale. Yes this truly is location-location-location "plus location". Click on the virtual tour to see additional photos and panoramas.
 © 2026 Regional Multiple Listing Service of Minnesota, Inc. All rights reserved.
Sold by .
-
4BEDS
-
1.25ACRES
-
2BATHS
-
21/2 BATHS
-
2,995SQFT
-
$227$/SQFT
Listing courtesy of Edina Realty, Inc..Description
An absolutely lovely updated home in an absolutely beautiful prime Plymouth location on Lake Cavanaugh. See the photos as words are just not good enough to describe what we have here but we will try. It starts when you turn into the brand new (2026) driveway and notice the mature trees against a blue sky. On your way to the front door there is a lovely rock garden with a fountain as you enter this home if it is an open style that you desire it is here and comes with a load of updates and that is just a start-please read on. The updated open style kitchen has a cooktop stove and a double wall oven and plenty of cabinets and updated (2025) gorgeous quartz countertops. There is also newer hardwood floors (2019) and all new (2025) kitchen appliances plus a desirable new (2025) beverage counter. The kitchen window looks out at the rock garden and fountain. The large dining area and main floor family rooms stay bright with large windows keeping this area bright even on a cloudy day and if you come on a cloudy day come back on a sunny day and look how the lake sparkles through the trees. Moving on to more of this main floor level you will see a peaceful area where you can relax and enjoy the views and it is also makes for a perfect quaint entertainment area for you and your guests. The three car garage leading to the main level is a heated garage and opens up to a mud room and a half bath with an updated (2022) vanity. The conveniently located main floor bedroom is currently being used as an office-note the collection here but please do not touch. Adjacent to the bedroom/office is a quarter bath with a new (2022) vanity. Moving to the lower walkout level there are not one but two family/ rooms. Each family room walks out into the rear yard and one of these family rooms features a white stone gas fireplace--a popular place to be on a cold winter night. There are two three quarter baths on this level (this includes the primary bath). All of the bedrooms face the lake and the primary bedroom has a good sized walk-in closet. A utility and storage area completes this level and note the mechanical updates---new central air (2024), updated furnace (2018), new water softener 2022) and on top of all this is a "new roof in 2022"--and yes there is more-the deck deserves a few words by itself. When you first walk out to the composite deck you will be more than pleased with its size--large enough to handle almost all off your personal and entertainment needs. See the photos for the difference in having tempered glass railings. There is also a dedicated gas line that leads to your personal barbecue. In the winter you will see your neighbors skating on the lake and you can design you own path to get to your lakeshore as in the summer kayaking is also popular. This is truly a beautiful location. You have always heard the term quite popular in real estate which is location-location-location. Well this is a very rare location-location -location and another location as this home is close to a park and two miles from Ridgedale with a choice of casual and fine dining restaurants and both major department stores plus many specialty stores but that is not all. You are also close to Target, Best Buy, Office Depot and one of the nicest Whole Foods Store in the Twin Cities plus a variety of popular stores in the area just a block away from Ridgedale and last but not least the Government Center across the street from Ridgedale. Yes this truly is location-location-location "plus location". Click on the virtual tour to see additional photos and panoramas.
© 2026 Regional Multiple Listing Service of Minnesota, Inc. All rights reserved.Sold by .
IDX data © 2026 Regional Multiple Listing Service of Minnesota, Inc. All rights reserved. The data relating to real estate for sale on this web site comes in part from the Broker Reciprocity℠ Program of the Regional Multiple Listing Service of Minnesota, Inc. Real estate listings held by brokerage firms other than Keller Williams Realty Integrity Lakes are marked with the Broker Reciprocity℠ logo or the Broker Reciprocity℠ thumbnail logo (a little black house) and detailed information about them includes the name of the listing brokers. Keller Williams Realty Integrity Lakes is not a Multiple Listing Service, nor does it offer MLS access. This website is a service of Keller Williams Realty Integrity Lakes, a broker Participant of the Regional Multiple Listing Service of Minnesota, Inc. Information deemed reliable but not guaranteed. By viewing the listings on this site, you are agreeing to abide by the RMLS End-User License Agreement. Data last updated 2026-10-16T22:22:26.133.
Click here for Digital Millennium Copyright Act