




Skip To Content

3610 Northome Avenue

Deephaven, MN 55391
  • $2,395,000
  • STATUS: Active
  • ON SITE: 66 Days
  • ID#: 7117512
UPDATED: 57 min ago
$2,395,000
  • 4
    BEDS
  • 0.14
    ACRES
  • 3
    BATHS
  • 1
    1/2 BATHS
  • 3,198
    SQFT
  • $749
    $/SQFT
Neighborhood:
Type:
Single-Family Home
Built:
2027
County:

School Ratings & Info

School District:
NorthstarMLS] logo Listing courtesy of Harker + Woods.

Description

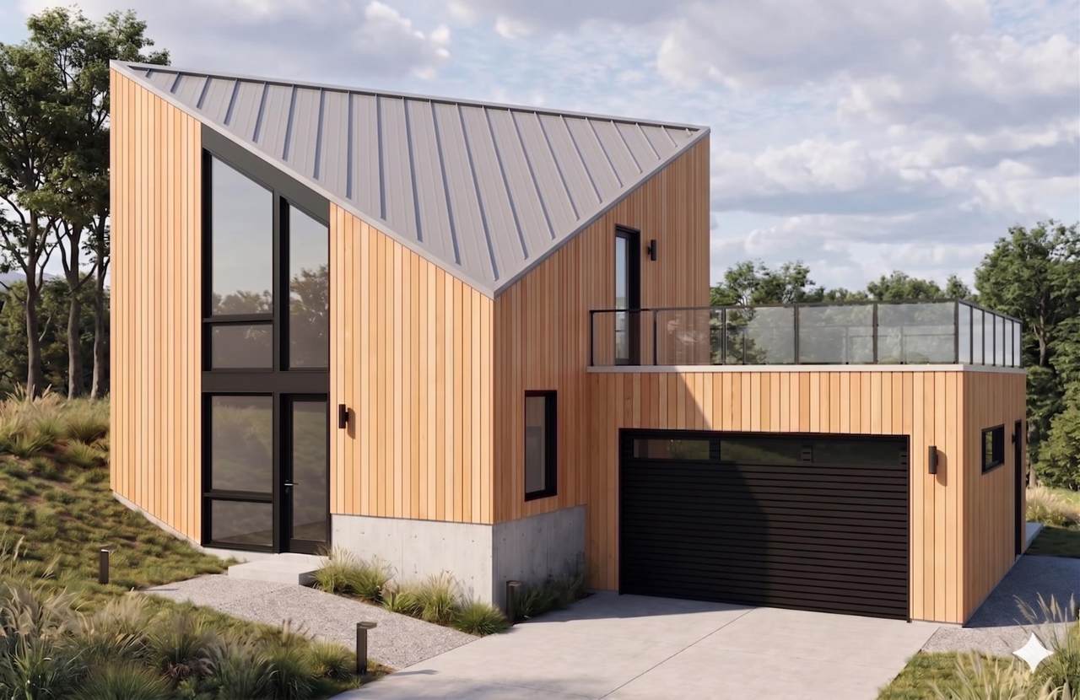
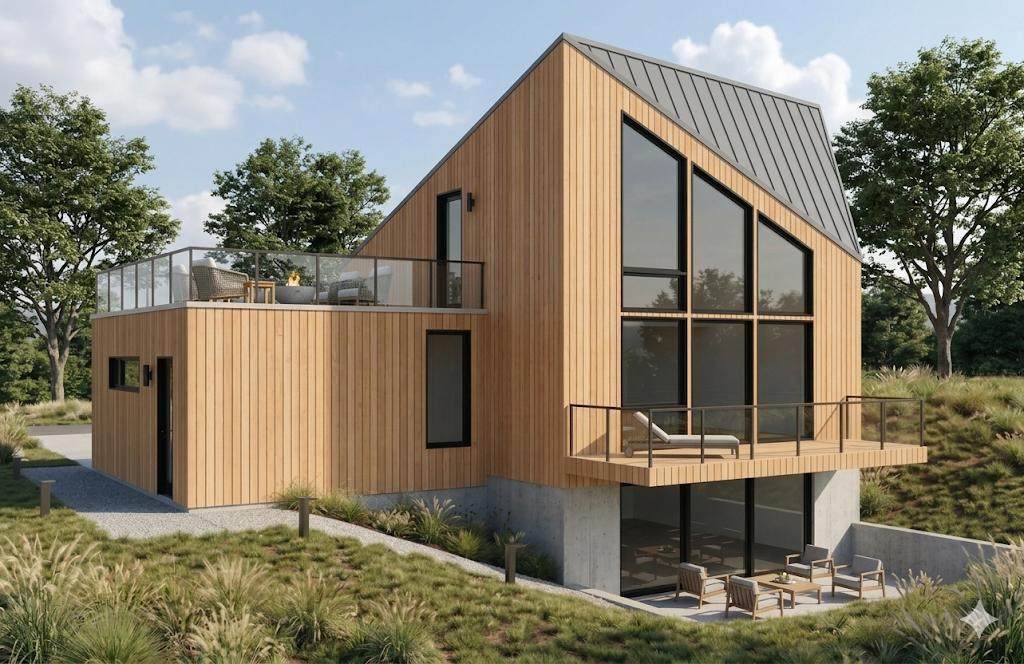
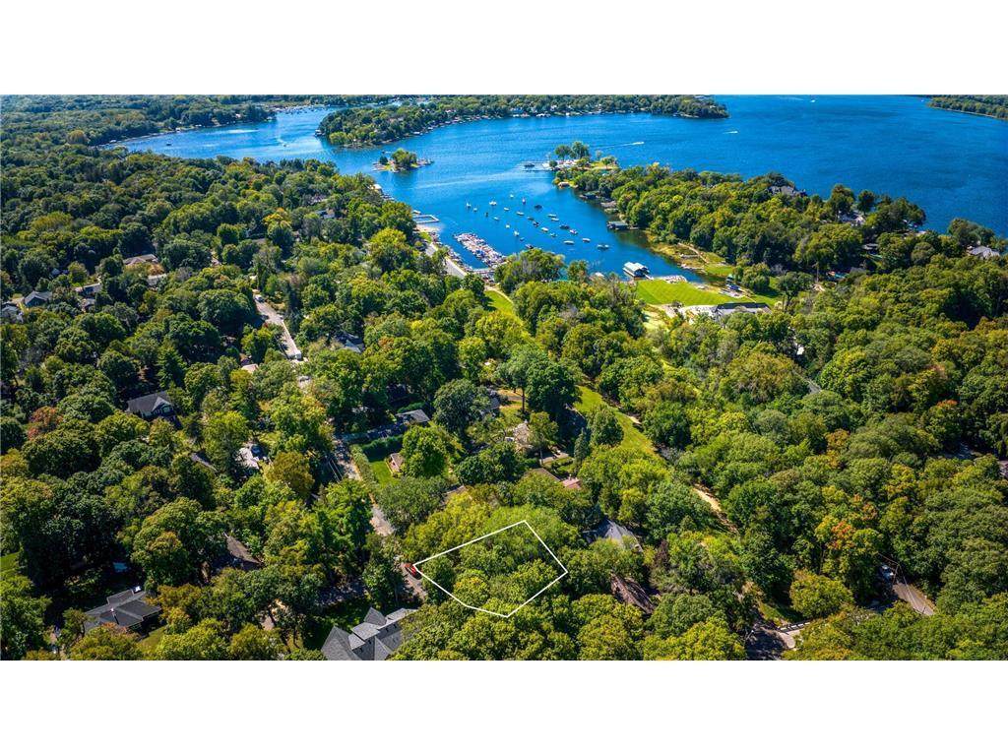
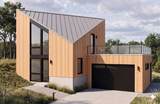
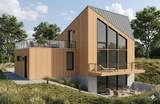
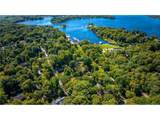
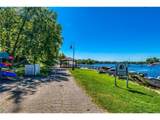
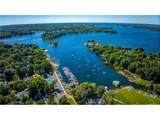
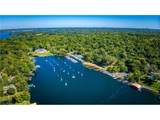
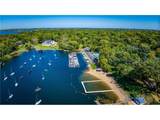
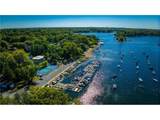
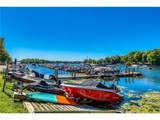
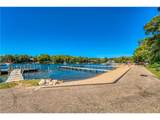
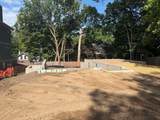
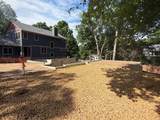
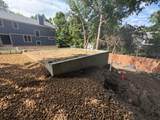
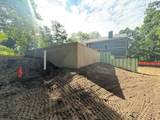
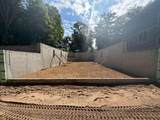
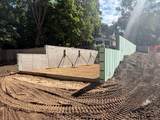
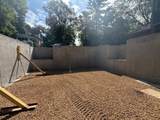
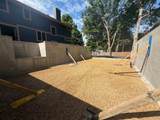
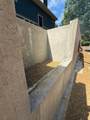
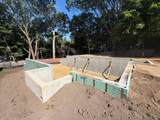
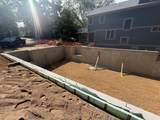
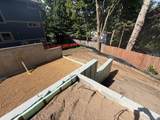
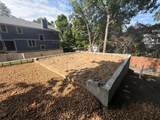
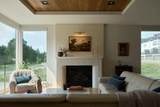
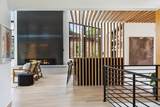
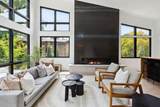
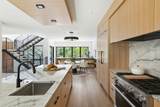
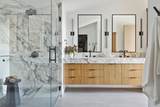
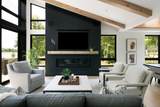
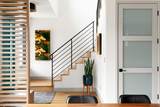
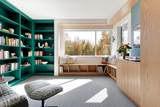
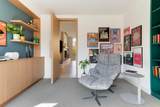
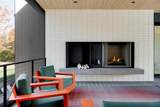
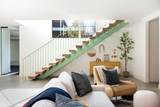
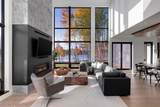
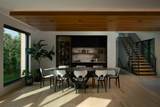
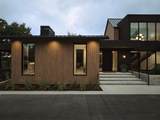
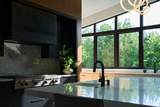
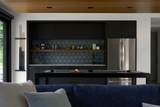
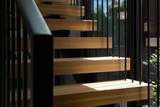
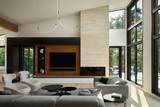
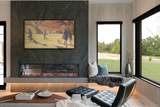
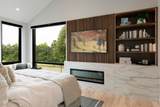
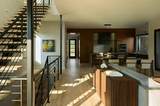
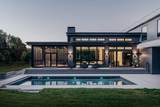
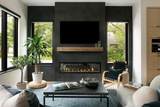
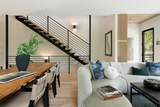
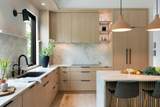
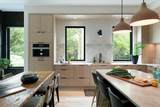
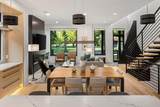
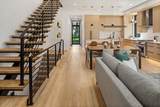
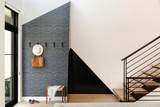
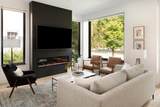
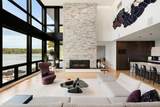
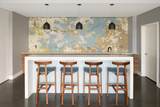
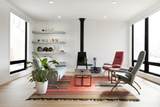
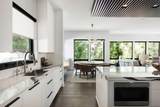
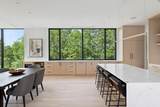
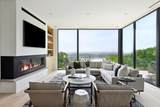
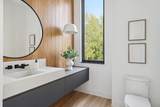
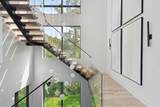
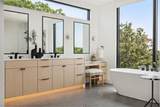
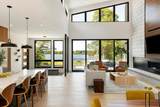
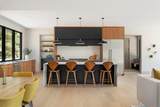
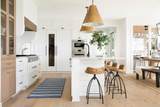
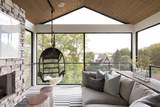
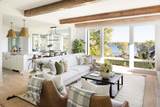
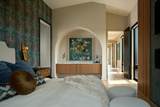
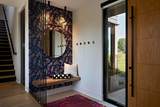
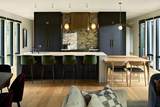
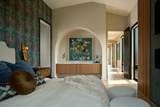
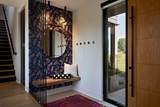
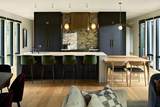
A bold and beautiful Scandinavian Modern home built by Sustainable 9 Design + Build - an award winning firm with over 23 years of experience - will feature a soaring roofline with 25-foot interior ceilings and an expansive wall of windows that seamlessly connect indoor comfort with the outdoors and views of the western sunsets. The open-concept main floor is perfect for gathering and entertaining, while a gorgeous staircase leads to a versatile loft space ideal for work or relaxation. The home features two primary suites - one on the main level and one on the upper level along with two additional lower level bedrooms and a main floor pocket office. Located just a block from the waters edge on Lake Minnetonka, this home blends clean, Scandinavian design with the area’s natural beauty. Walk to the beach or the local boat landing and access all that lake life has to offer. Thoughtfully planned with sustainability at its core and remarkable details and refined amenities like a massive rooftop deck above the garage and a walkout lower level entertainment space, it’s designed for effortless, everyday living. Featuring triple pane windows and doors and Structural Insulated Panel construction as well as multiple third party certifications, this is sure to be one of the most energy efficient and healthiest homes built in Minnesota. The home is under construction, but there is still ample time to make finish selections to the interior and exterior, so do not delay!

Monthly Payment Calculator


IDX data © 2026 Regional Multiple Listing Service of Minnesota, Inc. All rights reserved. The data relating to real estate for sale on this web site comes in part from the Broker Reciprocity℠ Program of the Regional Multiple Listing Service of Minnesota, Inc. Real estate listings held by brokerage firms other than Keller Williams Realty Integrity Lakes are marked with the Broker Reciprocity℠ logo or the Broker Reciprocity℠ thumbnail logo (a little black house) and detailed information about them includes the name of the listing brokers. Keller Williams Realty Integrity Lakes is not a Multiple Listing Service, nor does it offer MLS access. This website is a service of Keller Williams Realty Integrity Lakes, a broker Participant of the Regional Multiple Listing Service of Minnesota, Inc. Information deemed reliable but not guaranteed. By viewing the listings on this site, you are agreeing to abide by the RMLS End-User License Agreement. Data last updated 2026-10-06T22:21:48.437.

Click here for Digital Millennium Copyright Act
www.thehomgroup.com/homes/179553178
Print Image

3610 Northome Avenue Deephaven, MN 55391

  • Price: $2,395,000
  • Status: Active
  • On Site: 66 Days
  • Updated: 57 min ago
  • ID#: 7117512
4
Beds
3
Baths
1
½ Baths
0.14
Acres
3,198
SQFT
$749
$/SQFT
2027
Built
Neighborhood:
Deephaven Park Sub 3
County:
Hennepin
School District:
276 - Minnetonka
Property Description
A bold and beautiful Scandinavian Modern home built by Sustainable 9 Design + Build - an award winning firm with over 23 years of experience - will feature a soaring roofline with 25-foot interior ceilings and an expansive wall of windows that seamlessly connect indoor comfort with the outdoors and views of the western sunsets. The open-concept main floor is perfect for gathering and entertaining, while a gorgeous staircase leads to a versatile loft space ideal for work or relaxation. The home features two primary suites - one on the main level and one on the upper level along with two additional lower level bedrooms and a main floor pocket office. Located just a block from the waters edge on Lake Minnetonka, this home blends clean, Scandinavian design with the area’s natural beauty. Walk to the beach or the local boat landing and access all that lake life has to offer. Thoughtfully planned with sustainability at its core and remarkable details and refined amenities like a massive rooftop deck above the garage and a walkout lower level entertainment space, it’s designed for effortless, everyday living. Featuring triple pane windows and doors and Structural Insulated Panel construction as well as multiple third party certifications, this is sure to be one of the most energy efficient and healthiest homes built in Minnesota. The home is under construction, but there is still ample time to make finish selections to the interior and exterior, so do not delay!
Exterior Features

Construction Materials Structurally Insulated Panels Fencing PartialPrivacyWood Foundation Area 1252 Foundation Dimensions 25.5 x 49 Garage Dimensions 22x22 Garage Door Width 18 Garage Square Feet 484 Levels Two Lot Features ClearedCorner LotInfill LotIrregular LotSod Included in PriceTree Coverage - MediumUnderground Utilities Lot Size Dimensions 79x46x95x107 Parking Features Attached GarageFinished GarageGarage Door OpenerInsulated Garage Road Frontage Type City StreetPaved Streets Roof Age 8 Years or LessMetal Waterfront YN No

Interior Features

Above Grade Finished Area 2022 Amenities Unit BalconyDeckEthernet WiredHardwood FloorsKitchen Center IslandKitchen WindowLocal Area NetworkPrimary Bedroom Walk-In ClosetMain Floor Primary BedroomNatural WoodworkPatioPanoramic ViewSecurity SystemIn-Ground SprinklerTile FloorsVaulted Ceiling(s)Wet BarWalk-In Closet Appliances Air-To-Air ExchangerDishwasherDisposalDryerENERGY STAR Qualified AppliancesExhaust FanWater Osmosis SystemMicrowaveRangeRefrigeratorWasher Basement Drain TiledEgress Window(s)FinishedFullSump BasketSump PumpTile ShowerWalkout Bath Desc Two Primary Baths3/4 PrimaryDouble SinkFull BasementMain Floor 1/2 BathMain Floor 3/4 BathUpper Level 3/4 Bath Bathrooms One Quarter 0 Below Grade Finished Area 1176 Cooling Central AirHeat PumpZoned Dining Room Description Eat In KitchenInformal Dining RoomLiving/Dining Room Fireplace YN No Fireplaces Total 0 Heating Forced AirHeat PumpIn-Floor HeatingRadiantZoned Rooms Amusement Room (Lower Level) Bar/Wet Bar Room (Lower Level) Deck (Main Level) Deck (Upper Level) Dining Room (Main Level) Family Room (Lower Level) Bedroom (Main Level) Bedroom 4 (Lower Level) Foyer (Main Level) Kitchen (Main Level) Laundry (Main Level) Living Room (Main Level) Loft (Upper Level) Mud Room (Main Level) Office (Main Level) Bedroom 2 (Upper Level) Bedroom 3 (Lower Level) Special Search Main Floor PrimaryMain Floor BedroomMain Floor LaundryPrimary Bdr Suite

Property Features

Accessibility Features None Additional Parcels YN No Assessment Pending No Association Fee 0 Association YN No Builder Name SUSTAINABLE 9 DESIGN & BUILD Completion Date 2027-03-01 Contingency None Electric 200+ Amp Service Foreclosure Status No Fractional Ownership YN No Fuel ElectricNatural Gas Land Lease YN No Lender Owned No Manufactured Home N New Construction YN Yes Pool Features None Postal City Wayzata Potential Short Sale No Present Use Yearly Property Attached YN No Property Sub Type Single Family Road Responsibility Public Maintained Road Sewer City Sewer/Connected Tax Annual Amount 4375 Tax With Assessments 4375 Tax Year 2026 Water Source Well Zoning Description Residential-Single Family

NorthstarMLS] logo © 2026 Regional Multiple Listing Service of Minnesota, Inc. All rights reserved.
Listing courtesy of Harker + Woods: . This home sale information is not an appraisal, competitive or comparative market analysis, CMA or home valuation. Listing broker has attempted to offer accurate data, but buyers are advised to confirm all items.


IDX data © 2026 Regional Multiple Listing Service of Minnesota, Inc. All rights reserved. The data relating to real estate for sale on this web site comes in part from the Broker Reciprocity℠ Program of the Regional Multiple Listing Service of Minnesota, Inc. Real estate listings held by brokerage firms other than Keller Williams Realty Integrity Lakes are marked with the Broker Reciprocity℠ logo or the Broker Reciprocity℠ thumbnail logo (a little black house) and detailed information about them includes the name of the listing brokers. Keller Williams Realty Integrity Lakes is not a Multiple Listing Service, nor does it offer MLS access. This website is a service of Keller Williams Realty Integrity Lakes, a broker Participant of the Regional Multiple Listing Service of Minnesota, Inc. Information deemed reliable but not guaranteed. By viewing the listings on this site, you are agreeing to abide by the RMLS End-User License Agreement. Data last updated 2026-10-06T22:21:48.437.

Click here for Digital Millennium Copyright Act
 
https://bt-photos.global.ssl.fastly.net/northstar/orig_boomver_1_7117512-2.jpg https://bt-photos.global.ssl.fastly.net/northstar/orig_boomver_1_7117512-2.jpg https://bt-photos.global.ssl.fastly.net/northstar/orig_boomver_1_7117512-2.jpg
Logo
Keller Williams Realty Integrity Lakes
7401 Metro Blvd #350
Edina MN, 55439
NorthstarMLS] logo Listing courtesy of Harker + Woods.