
Skip To Content

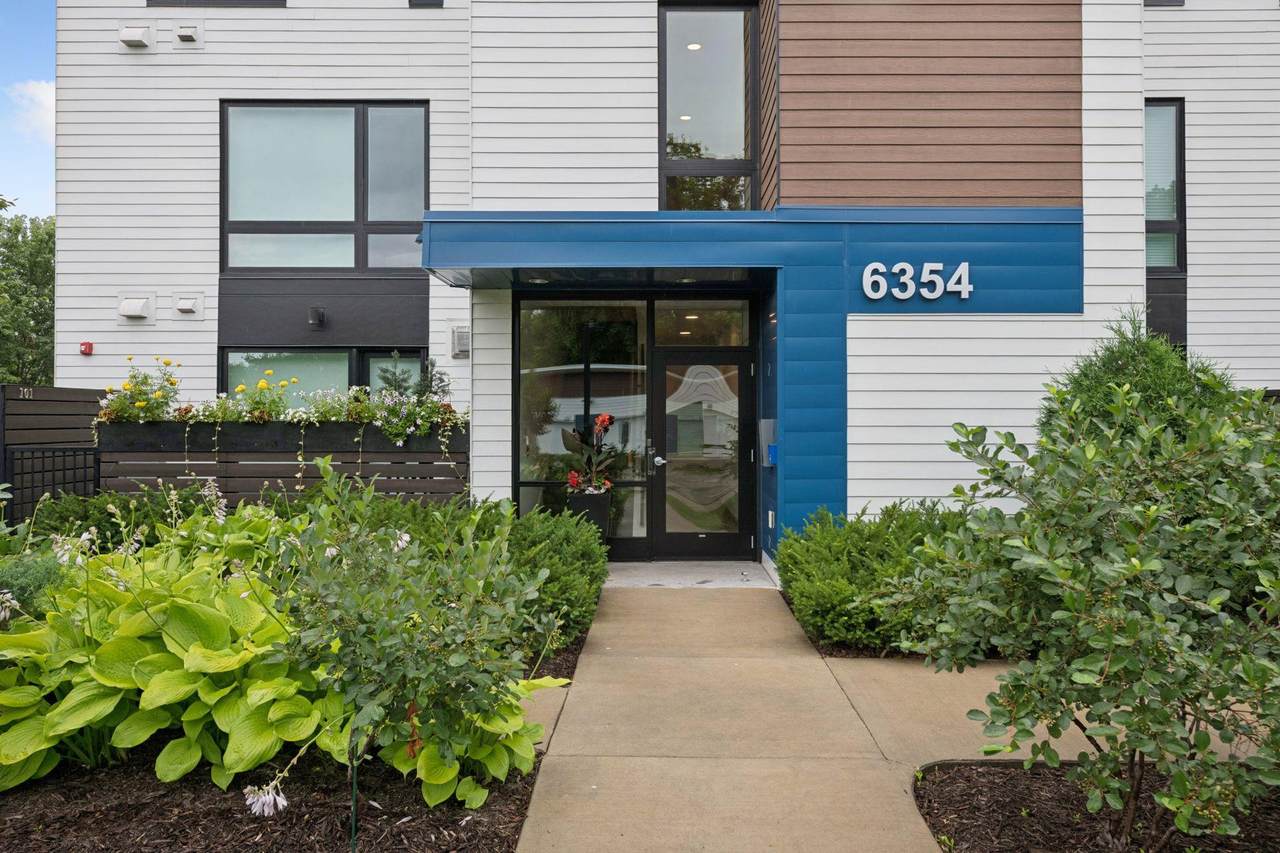
6354 Lyndale Avenue S , W301

Richfield, MN 55423
  • $1,200,000
  • STATUS: Active
  • ON SITE: 36 Days
  • ID#: 7140829
UPDATED: 29 min ago
$1,200,000
  • 3
    BEDS
  • 1.7
    ACRES
  • 3
    BATHS
  • 0
    1/2 BATHS
  • 2,520
    SQFT
  • $476
    $/SQFT
Type:
Condo
Built:
2020
County:

School Ratings & Info

School District:
NorthstarMLS] logo Listing courtesy of Keller Williams Realty Integrity.

Description

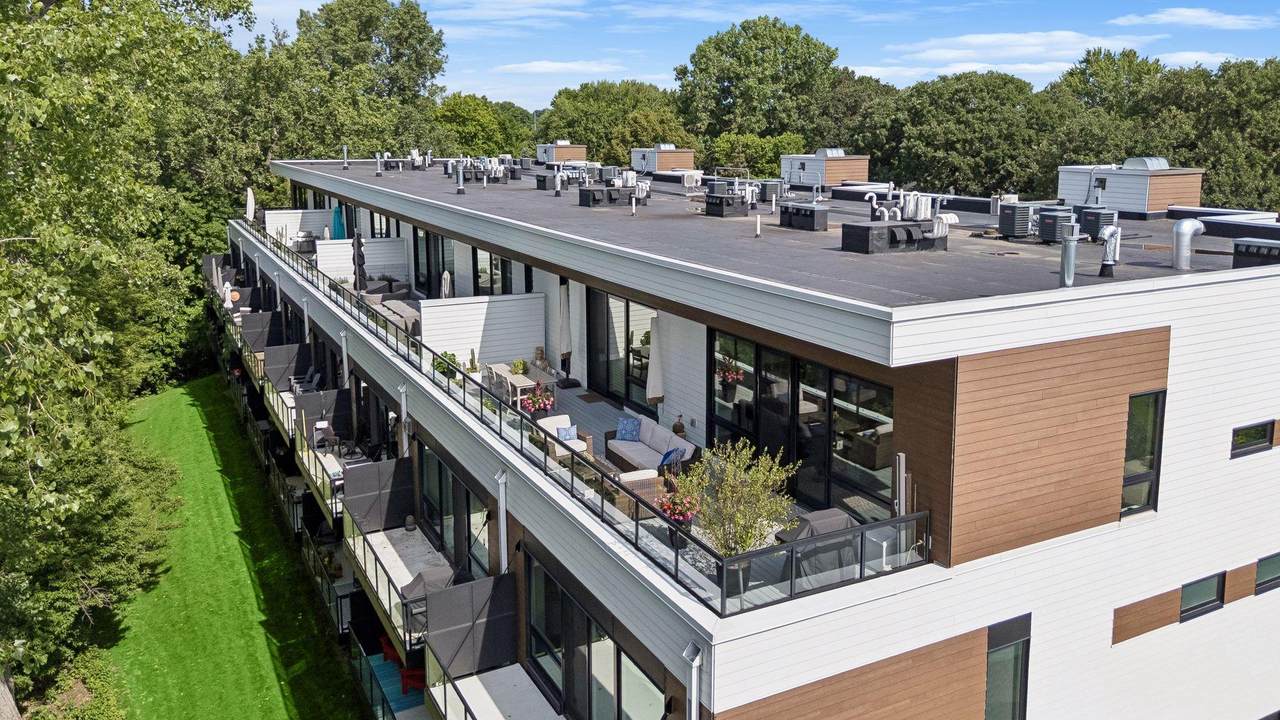
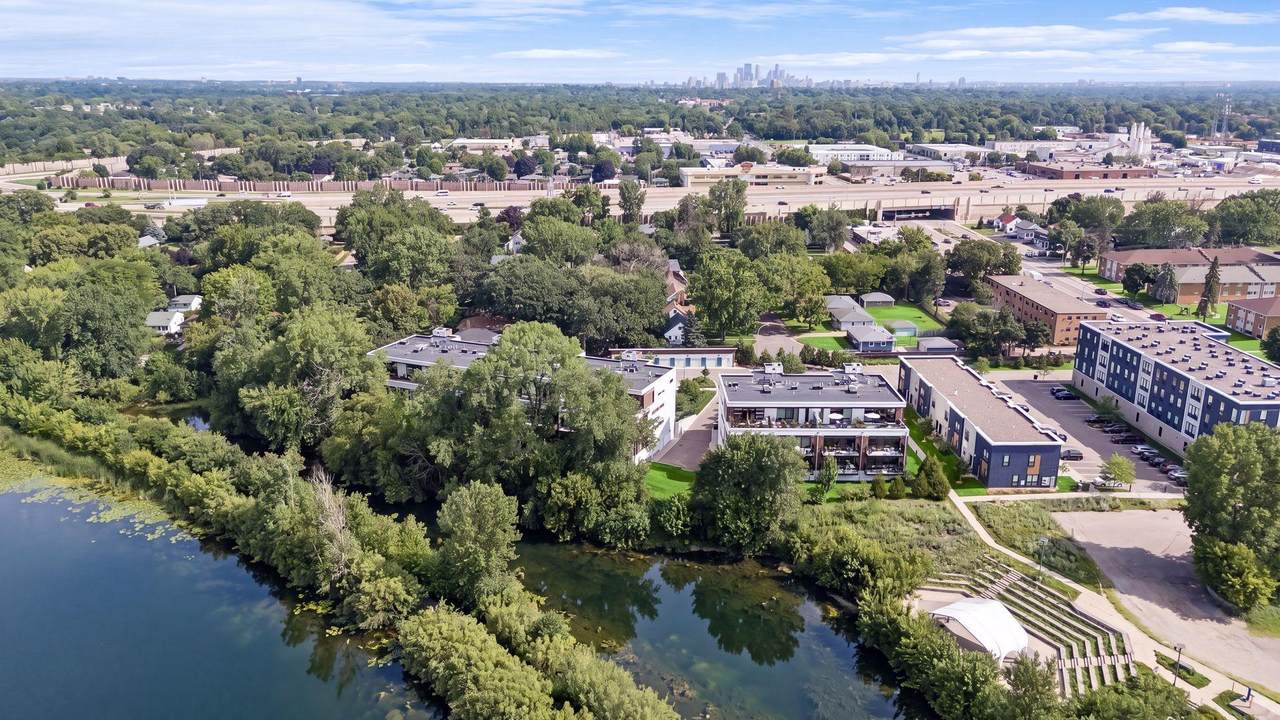
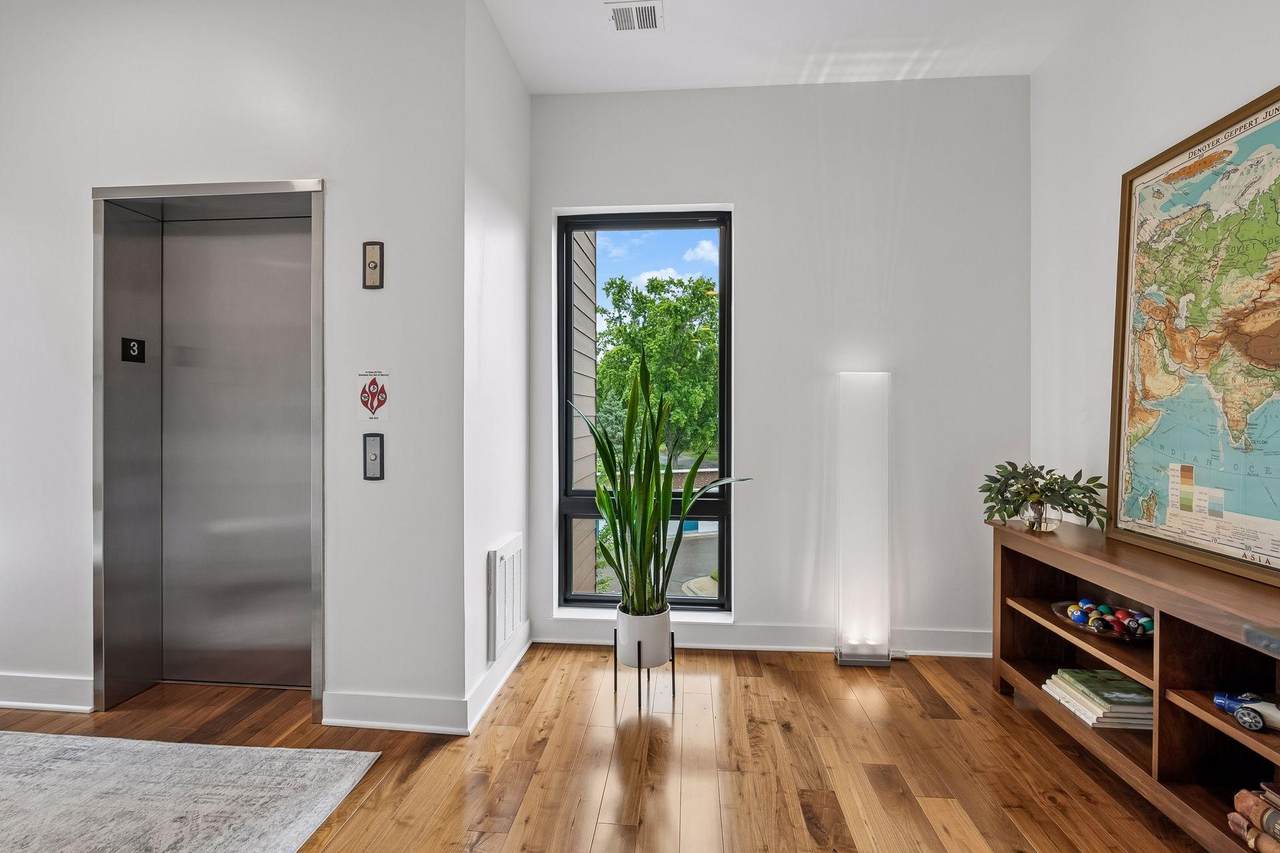
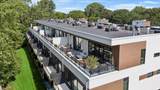
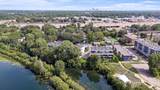
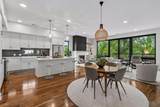
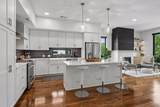
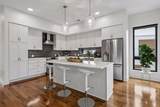
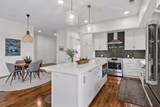
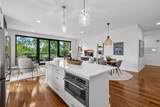
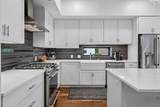
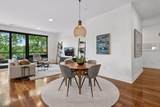
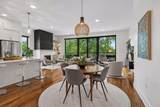
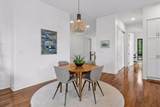
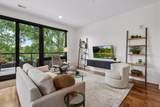
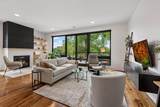
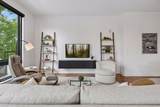
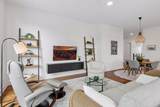
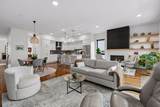
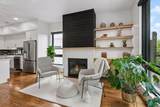
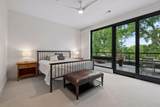
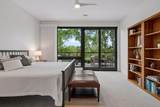
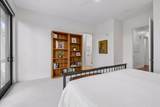
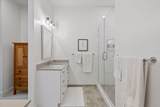
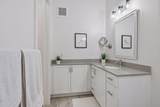
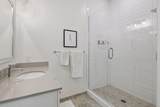
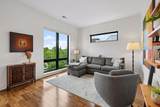
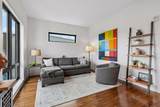
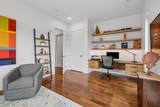
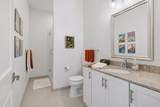
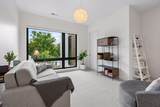
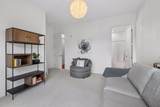
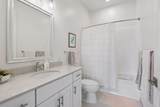
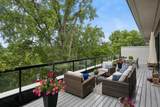
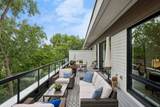
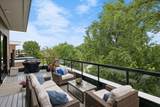
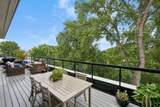
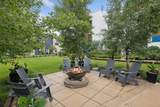
HAVE IT ALL. Why choose between the space and comfort of a home and the ease of condominium living? At Lakeside at Lyndale Gardens, you can enjoy the best of both. This exceptional residence offers three large bedrooms, three bathrooms including two ensuite bedrooms and an extraordinary 48' x 11' private deck overlooking the lake and mature trees. Clean. Contemporary. Warm. Uncluttered. Sophisticated without feeling formal. The expansive open-concept interior is filled with natural light and designed for comfortable everyday living and effortless entertaining. The clean-lined kitchen features crisp white cabinetry, generous counter space and a large center island flowing naturally into the dining and living areas. Rich hardwood floors add warmth, while the striking fireplace and simple built-in shelving complete the sophisticated aesthetic. Then step outside. The 48-foot-wide private deck becomes an extension of the home, offering exceptional outdoor living and entertaining with beautiful views of the trees and lake. Morning coffee, dinner with friends or simply enjoying the changing seasons—this is outdoor living rarely found in condominium living. The generously sized primary suite features an ensuite bath, while the second ensuite bedroom provides an ideal retreat for guests. A third large bedroom offers flexibility for an office, den, exercise space or additional guests. The lifestyle continues beyond the residence itself with three-car parking (two underground parking stalls plus a 23' x 8.5' detached garage) and a large private storage room. This is an extraordinary combination that provides the space and convenience of a home with the ease of condominium living. HAVE IT ALL.

Monthly Payment Calculator


IDX data © 2026 Regional Multiple Listing Service of Minnesota, Inc. All rights reserved. The data relating to real estate for sale on this web site comes in part from the Broker Reciprocity℠ Program of the Regional Multiple Listing Service of Minnesota, Inc. Real estate listings held by brokerage firms other than Keller Williams Realty Integrity Lakes are marked with the Broker Reciprocity℠ logo or the Broker Reciprocity℠ thumbnail logo (a little black house) and detailed information about them includes the name of the listing brokers. Keller Williams Realty Integrity Lakes is not a Multiple Listing Service, nor does it offer MLS access. This website is a service of Keller Williams Realty Integrity Lakes, a broker Participant of the Regional Multiple Listing Service of Minnesota, Inc. Information deemed reliable but not guaranteed. By viewing the listings on this site, you are agreeing to abide by the RMLS End-User License Agreement. Data last updated 2026-10-16T22:22:26.133.

Click here for Digital Millennium Copyright Act
www.thehomgroup.com/homes/181024225
Print Image

6354 Lyndale Avenue S , W301 Richfield, MN 55423

  • Price: $1,200,000
  • Status: Active
  • On Site: 36 Days
  • Updated: 29 min ago
  • ID#: 7140829
3
Beds
3
Baths
0
½ Baths
1.7
Acres
2,520
SQFT
$476
$/SQFT
2020
Built
Neighborhood:
Cic 2089 Lakeside At Lyndale Garde
County:
Hennepin
School District:
280 - Richfield
Property Description
HAVE IT ALL. Why choose between the space and comfort of a home and the ease of condominium living? At Lakeside at Lyndale Gardens, you can enjoy the best of both. This exceptional residence offers three large bedrooms, three bathrooms including two ensuite bedrooms and an extraordinary 48' x 11' private deck overlooking the lake and mature trees. Clean. Contemporary. Warm. Uncluttered. Sophisticated without feeling formal. The expansive open-concept interior is filled with natural light and designed for comfortable everyday living and effortless entertaining. The clean-lined kitchen features crisp white cabinetry, generous counter space and a large center island flowing naturally into the dining and living areas. Rich hardwood floors add warmth, while the striking fireplace and simple built-in shelving complete the sophisticated aesthetic. Then step outside. The 48-foot-wide private deck becomes an extension of the home, offering exceptional outdoor living and entertaining with beautiful views of the trees and lake. Morning coffee, dinner with friends or simply enjoying the changing seasons—this is outdoor living rarely found in condominium living. The generously sized primary suite features an ensuite bath, while the second ensuite bedroom provides an ideal retreat for guests. A third large bedroom offers flexibility for an office, den, exercise space or additional guests. The lifestyle continues beyond the residence itself with three-car parking (two underground parking stalls plus a 23' x 8.5' detached garage) and a large private storage room. This is an extraordinary combination that provides the space and convenience of a home with the ease of condominium living. HAVE IT ALL.
Exterior Features

Construction Materials Frame Fencing None Foundation Area 2520 Garage Square Feet 242 Levels One Lot Features Public Transit (w/in 6 blks)Tree Coverage - Heavy Lot Size Dimensions Common Parking Features AssignedDetached GarageAsphaltGarage Door OpenerHeated GarageInsulated GarageSecuredUnderground Road Frontage Type Paved StreetsPrivate RoadStorm Sewer Roof Age 8 Years or Less View EastLakePanoramicSouthWest Waterfront Features Lake View Waterfront YN No

Interior Features

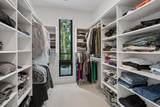
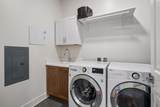
Above Grade Finished Area 2520 Amenities Unit DeckEthernet WiredHardwood FloorsKitchen Center IslandKitchen WindowPrimary Bedroom Walk-In ClosetMain Floor Primary BedroomWasher/Dryer HookupWalk-In Closet Appliances DishwasherDisposalDryerExhaust FanGas Water HeaterMicrowaveRangeRefrigeratorStainless Steel AppliancesWasher Basement None Bath Desc 3/4 PrimaryDouble SinkBathroom EnsuitePrivate PrimaryMain Floor 3/4 BathMain Floor Full Bath Bathrooms One Quarter 0 Below Grade Finished Area 0 Cooling Central Air Dining Room Description Living/Dining Room Fireplace Features Family RoomGas Fireplace YN Yes Fireplaces Total 1 Heating Forced Air Rooms Deck (Main Level 48x11) Dining Room (Main Level 10x10) Bedroom (Main Level 16x14) Kitchen (Main Level 13x14) Living Room (Main Level 24x16) Bedroom 2 (Main Level 12x14) Bedroom 3 (Main Level 13x12) Special Search 3 BR on One LevelDivided Bdr Flr PlanMain Floor PrimaryMain Floor BedroomMain Floor Laundry

Property Features

Accessibility Features Accessible Elevator InstalledNo Stairs InternalPartially Wheelchair Additional Parcels YN No Assessment Pending No Association Amenities In-Ground Sprinkler SystemLobby EntranceOtherSecurity Building Association Fee 1110 Association Fee Frequency Monthly Association Fee Includes Building ExteriorControlled AccessHazard InsuranceInternetLawn CareMaintenance GroundsParkingProfessional MgmtSanitationShared AmenitiesSnow Removal Association Name Gassen Association YN Yes Contingency None Electric 100 Amp Service Foreclosure Status No Fractional Ownership YN No Fuel Natural Gas Land Lease YN No Lender Owned No Manufactured Home N New Construction YN No Postal City Richfield Potential Short Sale No Power Company Name Xcel Energy Present Use Yearly Property Attached YN Yes Property Sub Type (CC) Low Rise (3- Levels) Road Between Waterfront And Home YN No Road Responsibility Association Maintained Road Sewer City Sewer/Connected Tax Annual Amount 13474 Tax With Assessments 13474 Tax Year 2026 Water Source City Water/Connected Waterfront Elevation 10-15 Zoning Description Residential-Single Family

NorthstarMLS] logo © 2026 Regional Multiple Listing Service of Minnesota, Inc. All rights reserved.
Listing courtesy of Keller Williams Realty Integrity: . This home sale information is not an appraisal, competitive or comparative market analysis, CMA or home valuation. Listing broker has attempted to offer accurate data, but buyers are advised to confirm all items.


IDX data © 2026 Regional Multiple Listing Service of Minnesota, Inc. All rights reserved. The data relating to real estate for sale on this web site comes in part from the Broker Reciprocity℠ Program of the Regional Multiple Listing Service of Minnesota, Inc. Real estate listings held by brokerage firms other than Keller Williams Realty Integrity Lakes are marked with the Broker Reciprocity℠ logo or the Broker Reciprocity℠ thumbnail logo (a little black house) and detailed information about them includes the name of the listing brokers. Keller Williams Realty Integrity Lakes is not a Multiple Listing Service, nor does it offer MLS access. This website is a service of Keller Williams Realty Integrity Lakes, a broker Participant of the Regional Multiple Listing Service of Minnesota, Inc. Information deemed reliable but not guaranteed. By viewing the listings on this site, you are agreeing to abide by the RMLS End-User License Agreement. Data last updated 2026-10-16T22:22:26.133.

Click here for Digital Millennium Copyright Act
 
https://bt-photos.global.ssl.fastly.net/northstar/1280_boomver_1_7140829-2.jpg https://bt-photos.global.ssl.fastly.net/northstar/1280_boomver_1_7140829-2.jpg https://bt-photos.global.ssl.fastly.net/northstar/1280_boomver_1_7140829-2.jpg
Logo
Keller Williams Realty Integrity Lakes
7401 Metro Blvd #350
Edina MN, 55439
NorthstarMLS] logo Listing courtesy of Keller Williams Realty Integrity.