



Skip To Content

8060 Pennsylvania Road

Bloomington, MN 55438
  • $450,000
  • STATUS: Active
  • ON SITE: 25 Days
  • ID#: 7151816
Price Reduced
UPDATED: 86 min ago
$450,000
  • 4
    BEDS
  • 0.06
    ACRES
  • 3
    BATHS
  • 0
    1/2 BATHS
  • 2,902
    SQFT
  • $155
    $/SQFT
Neighborhood:
Type:
Townhouse
Built:
1976
County:

School Ratings & Info

School District:
NorthstarMLS] logo Listing courtesy of Keller Williams Realty Integrity.

Description

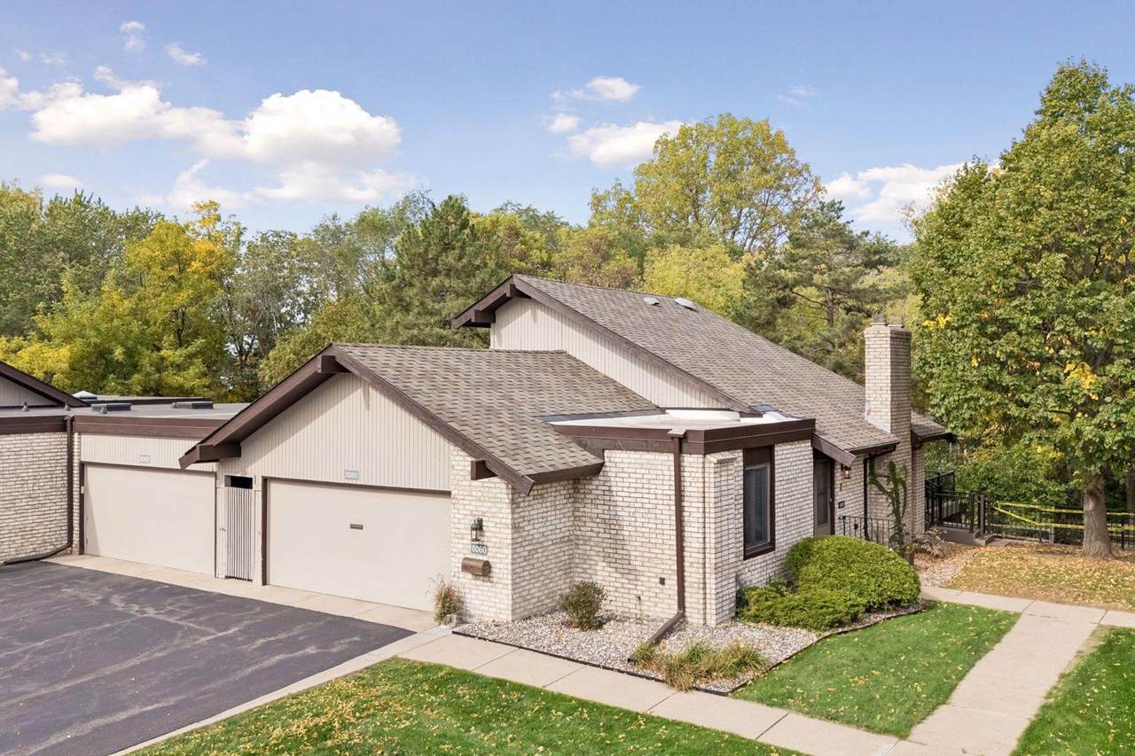
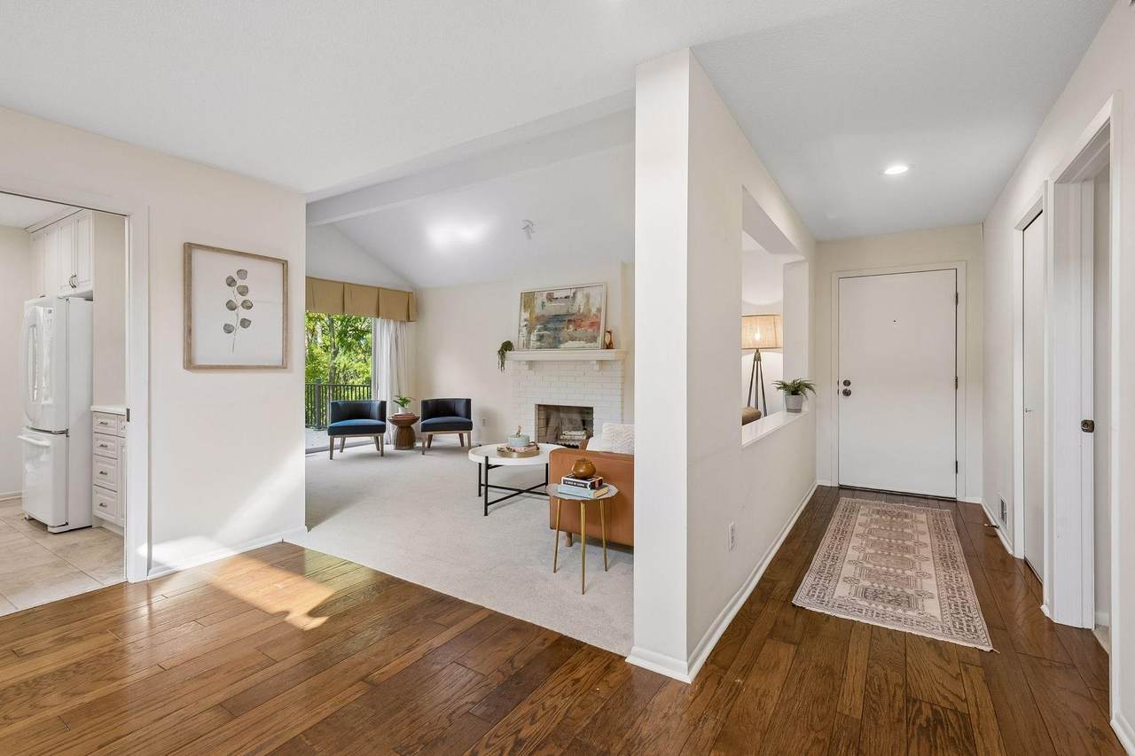
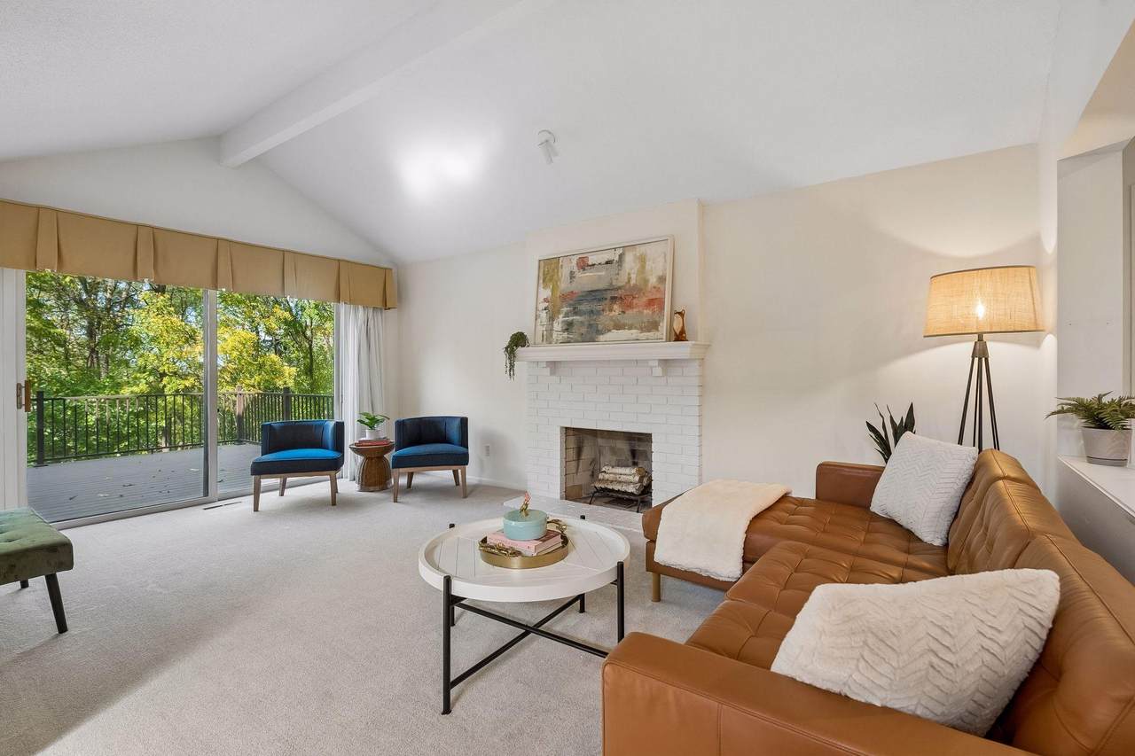
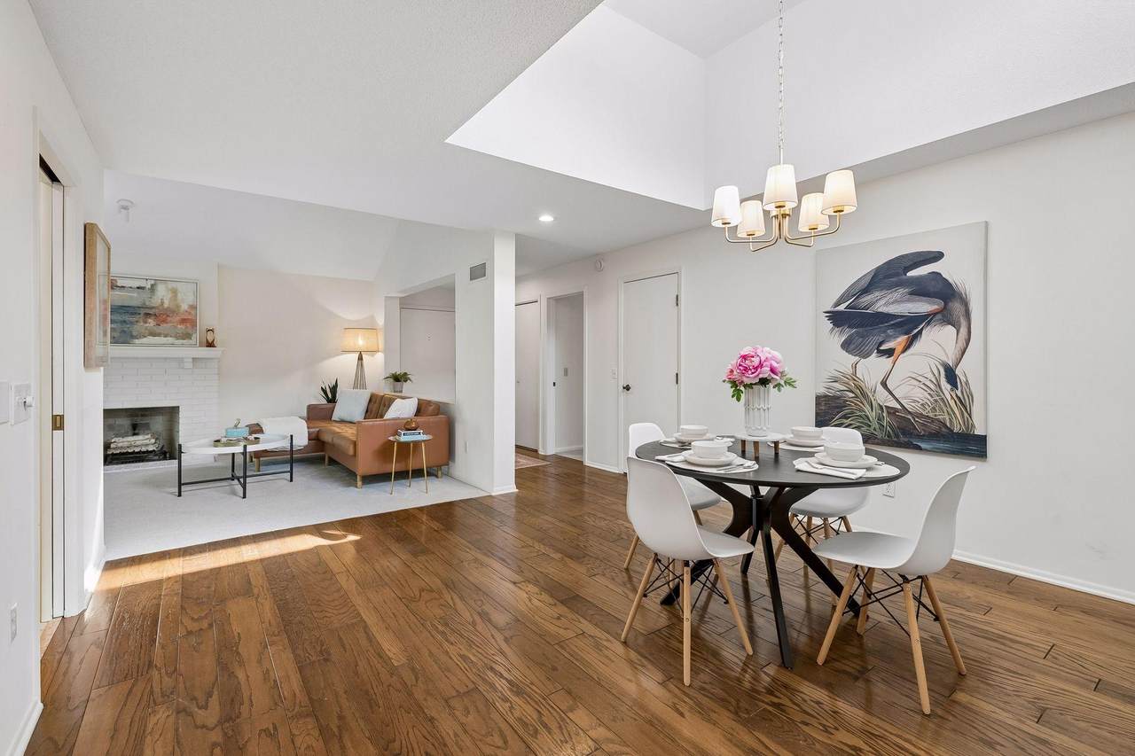
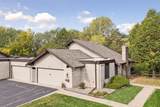
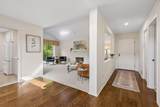
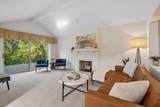
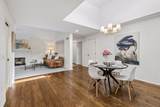
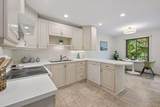
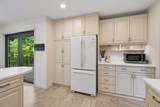
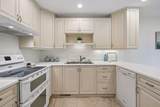
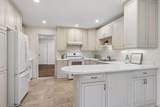
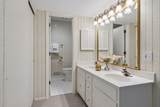
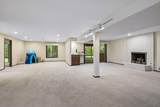
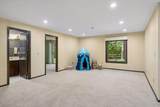
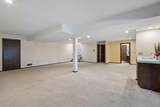
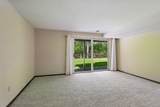
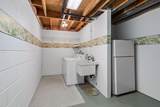
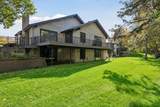
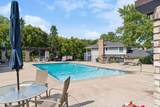
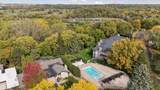
Desirable end-unit one-level townhome in West Bloomington’s Eldorado Estates. Enjoy privacy and views of nature through walls of windows facing the backyard with lush landscaping. Inviting floor plan with vaulted ceilings in the living room, dining room and primary en-suite. Newer Andersen windows throughout. Roof replaced in 2022. Kitchen conveniently opens to the remodeled deck with newer Andersen patio door, new railings in 2025 and Trex decking in 2020. Remodeled kitchen with solid-wood cream-colored cabinets, freshly painted walls, updated lighting and informal dining. Three bedrooms on one level with a fourth bedroom and bath in the lower level. Spacious walk-out lower level with a large family room, patio and dedicated storage. Laundry room includes a newer Speed Queen commercial-size washer and dryer, along with a second refrigerator that stays with the home. Attached garage finished with an epoxy floor and Gladiator brand cabinets and hooks. Enjoy low-maintenance HOA living with a community in-ground pool and tennis court, and lawn care and snow removal. Fireplaces sold as-is, unused for years. Both have gas lines for potential connection, subject to verification by a professional contractor. Near walking trails, Bush Lake, Hyland Park and Braemar Golf Course. Easy access to 494 and 169. Welcome home to 8060 Pennsylvania Road.

Monthly Payment Calculator


IDX data © 2026 Regional Multiple Listing Service of Minnesota, Inc. All rights reserved. The data relating to real estate for sale on this web site comes in part from the Broker Reciprocity℠ Program of the Regional Multiple Listing Service of Minnesota, Inc. Real estate listings held by brokerage firms other than Keller Williams Realty Integrity Lakes are marked with the Broker Reciprocity℠ logo or the Broker Reciprocity℠ thumbnail logo (a little black house) and detailed information about them includes the name of the listing brokers. Keller Williams Realty Integrity Lakes is not a Multiple Listing Service, nor does it offer MLS access. This website is a service of Keller Williams Realty Integrity Lakes, a broker Participant of the Regional Multiple Listing Service of Minnesota, Inc. Information deemed reliable but not guaranteed. By viewing the listings on this site, you are agreeing to abide by the RMLS End-User License Agreement. Data last updated 2026-11-08T13:22:18.447.

Click here for Digital Millennium Copyright Act
www.thehomgroup.com/homes/182126281
Print Image

8060 Pennsylvania Road Bloomington, MN 55438

  • Price: $450,000
  • Status: Active
  • On Site: 25 Days
  • Updated: 86 min ago
  • ID#: 7151816
4
Beds
3
Baths
0
½ Baths
0.06
Acres
2,902
SQFT
$155
$/SQFT
1976
Built
Neighborhood:
Eldorado Estates 2nd Add
County:
Hennepin
School District:
271 - Bloomington
Property Description
Desirable end-unit one-level townhome in West Bloomington’s Eldorado Estates. Enjoy privacy and views of nature through walls of windows facing the backyard with lush landscaping. Inviting floor plan with vaulted ceilings in the living room, dining room and primary en-suite. Newer Andersen windows throughout. Roof replaced in 2022. Kitchen conveniently opens to the remodeled deck with newer Andersen patio door, new railings in 2025 and Trex decking in 2020. Remodeled kitchen with solid-wood cream-colored cabinets, freshly painted walls, updated lighting and informal dining. Three bedrooms on one level with a fourth bedroom and bath in the lower level. Spacious walk-out lower level with a large family room, patio and dedicated storage. Laundry room includes a newer Speed Queen commercial-size washer and dryer, along with a second refrigerator that stays with the home. Attached garage finished with an epoxy floor and Gladiator brand cabinets and hooks. Enjoy low-maintenance HOA living with a community in-ground pool and tennis court, and lawn care and snow removal. Fireplaces sold as-is, unused for years. Both have gas lines for potential connection, subject to verification by a professional contractor. Near walking trails, Bush Lake, Hyland Park and Braemar Golf Course. Easy access to 494 and 169. Welcome home to 8060 Pennsylvania Road.
Exterior Features

Fencing PartialVinylWood Foundation Area 1624 Foundation Dimensions 38x14x8x30x33x30x15x10 Garage Dimensions 20 x 19 and 5 x 3 Garage Square Feet 417 Levels One Lot Features Tree Coverage - Medium Lot Size Dimensions common Parking Features Attached GarageAsphaltGarage Door OpenerGuest Parking Road Frontage Type CurbsPaved Streets Roof Age 8 Years or LessAsphaltFlatPitchedRubber Waterfront YN No

Interior Features

Above Grade Finished Area 1624 Amenities Unit Ceiling Fan(s)DeckHardwood FloorsKitchen WindowPrimary Bedroom Walk-In ClosetMain Floor Primary BedroomPatioSkylightTile FloorsVaulted Ceiling(s)Washer/Dryer HookupWalk-In Closet Appliances ChandelierDishwasherDouble OvenDryerExhaust FanGas Water HeaterMicrowaveRangeRefrigeratorWasher Basement BlockEgress Window(s)FinishedStorage SpaceSump BasketTile ShowerWalkout Bath Desc 3/4 Basement3/4 PrimaryBasementDouble SinkBathroom EnsuitePrivate PrimaryMain Floor 3/4 BathMain Floor Full BathWalk-In Shower Stall Bathrooms One Quarter 0 Below Grade Finished Area 1278 Cooling Central Air Dining Room Description Breakfast AreaEat In KitchenInformal Dining RoomLiving/Dining RoomSeparate/Formal Dining Room Fireplace Features DecorativeFamily RoomLiving Room Fireplace YN Yes Fireplaces Total 2 Heating Forced Air Rooms Amusement Room (Lower Level 33 x 14) Deck (Main Level 15 x 14) Dining Room (Main Level 14 x 14) Family Room (Lower Level 23 x 15) Bedroom (Main Level 17 x 11) Bedroom 4 (Lower Level 15 x 12) Foyer (Main Level 12 x 04) Kitchen (Main Level 19 x 12) Laundry (Lower Level 20 x 10) Living Room (Main Level 19 x 12) Primary Bathroom (Main Level 14 x 08) Patio (Lower Level 14 x 13) Bedroom 2 (Main Level 13 x 10) Storage (Lower Level 15 x 10) Bedroom 3 (Main Level 12 x 11) Wa Special Search 3 BR on One LevelMain Floor PrimaryMain Floor BedroomPrimary Bdr Suite

Property Features

Accessibility Features None Additional Parcels YN No Assessment Pending No Association Amenities PatioTennis Courts Association Fee 290 Association Fee Frequency Monthly Association Fee Includes Lawn CareMaintenance GroundsShared AmenitiesSnow Removal Association Name Eldorado Estates Association YN Yes Contingency None Electric Circuit Breakers100 Amp Service Foreclosure Status No Fractional Ownership YN No Fuel Natural Gas Land Lease YN No Lender Owned No Manufactured Home N New Construction YN No Pool Features Below GroundShared Postal City Bloomington Potential Short Sale No Power Company Name Xcel Energy Present Use Yearly Property Attached YN Yes Property Sub Type (TH) Side x Side Road Responsibility Association Maintained Road Sewer City Sewer/Connected Tax Annual Amount 7201 Tax With Assessments 7201 Tax Year 2026 Water Source City Water/Connected Zoning Description Residential-Single Family

NorthstarMLS] logo © 2026 Regional Multiple Listing Service of Minnesota, Inc. All rights reserved.
Listing courtesy of Keller Williams Realty Integrity: . This home sale information is not an appraisal, competitive or comparative market analysis, CMA or home valuation. Listing broker has attempted to offer accurate data, but buyers are advised to confirm all items.


IDX data © 2026 Regional Multiple Listing Service of Minnesota, Inc. All rights reserved. The data relating to real estate for sale on this web site comes in part from the Broker Reciprocity℠ Program of the Regional Multiple Listing Service of Minnesota, Inc. Real estate listings held by brokerage firms other than Keller Williams Realty Integrity Lakes are marked with the Broker Reciprocity℠ logo or the Broker Reciprocity℠ thumbnail logo (a little black house) and detailed information about them includes the name of the listing brokers. Keller Williams Realty Integrity Lakes is not a Multiple Listing Service, nor does it offer MLS access. This website is a service of Keller Williams Realty Integrity Lakes, a broker Participant of the Regional Multiple Listing Service of Minnesota, Inc. Information deemed reliable but not guaranteed. By viewing the listings on this site, you are agreeing to abide by the RMLS End-User License Agreement. Data last updated 2026-11-08T13:22:18.447.

Click here for Digital Millennium Copyright Act
 
https://bt-photos.global.ssl.fastly.net/northstar/1280_boomver_1_7151816-2.jpg https://bt-photos.global.ssl.fastly.net/northstar/1280_boomver_1_7151816-2.jpg https://bt-photos.global.ssl.fastly.net/northstar/1280_boomver_1_7151816-2.jpg
Logo
Keller Williams Realty Integrity Lakes
7401 Metro Blvd #350
Edina MN, 55439
NorthstarMLS] logo Listing courtesy of Keller Williams Realty Integrity.